

5701 Victoria Drive, Oak Forest, Illinois 60452
Subdivision > El Morro
Sorry, we are updating photos, please update this page in 15 minutes
$190,000
|
Sold
|
|
| Status: | Closed |
| Sqft: | 1,650 |
| Cost/Sqft: | $115 |
| Beds: | 3 |
| Baths: | 2 |
| Year Built: | 1969 |
| Property Taxes: | $5,253 |
| Days On Market: | 2769 |
| Lot Size: | 0,18 |
Description
Check out this MOVE-IN-READY Oak Forest Split level. 3 bedrooms upstairs with a 4th bonus room in the basement with 2 full bathrooms. Open Living Room - Dining Room - Kitchen layout with a huge family room in the basement. Taxes have been protested annually since 2008, which makes this home AFFORDABLE!!! At this list price, home will NOT last long! Come see it today. Downpayment Assistance available for those who qualify.
Property Specifics
| Single Family | |
| — | |
| Ranch | |
| 1969 | |
| Full | |
| Brick | |
| Asphalt | |
| RASIED RAN | |
| No | |
| 0.18 |
| Cook | |
| El Morro | |
| 0 / Not Applicable | |
| None | |
| Lake Michigan | |
| Public Sewer | |
| Central Air | |
| Natural Gas, Forced Air | |
| 10324604 | |
| 28172290010000 |
Nearby Schools
| NAME: | DISTRICT: | DISTANCE: | |
|---|---|---|---|
|
Grade School
Lee R Foster Elementary School |
142 | — | |
|
Middle School
Lee R Foster Elementary School |
142 | Not in DB | |
|
High School
Oak Forest High School |
228 | Not in DB | |
Property History
| DATE: | EVENT: | PRICE: | SOURCE: |
|---|---|---|---|
| 17 Dec, 2009 | Sold | $135,555 | MRED MLS |
| 13 Nov, 2009 | Under contract | $120,900 | MRED MLS |
| 11 Nov, 2009 | Listed for sale | $120,900 | MRED MLS |
| 11 May, 2010 | Sold | $189,000 | MRED MLS |
| 3 Apr, 2010 | Under contract | $197,000 | MRED MLS |
| — | Last price change | $199,900 | MRED MLS |
| 28 Jan, 2010 | Listed for sale | $199,900 | MRED MLS |
| 27 Jun, 2019 | Sold | $190,000 | MRED MLS |
| 27 May, 2019 | Under contract | $189,900 | MRED MLS |
| — | Last price change | $198,900 | MRED MLS |
| 29 Mar, 2019 | Listed for sale | $204,000 | MRED MLS |
Some photos of this home have been virtually staged.
Sorry, we are updating photos, please update this page in 15 minutesRoom Specifics
All Bedroom Info:
Total Bedrooms: 3
Bedrooms Above Ground: 3
Bedrooms Below Ground: 0
Total Bedrooms: 3
Bedrooms Above Ground: 3
Bedrooms Below Ground: 0
Second Bedroom Info:
Dimensions: —
Location: —Dimensions: —
Floor Type: Carpet
Third Bedroom Info:
Dimensions: —
Location: —Dimensions: —
Floor Type: Carpet
Bathroom Info:
Full Bathrooms: 2
Partial Bathrooms: 0Full Bathrooms: 2
Bathroom Amenities: —
Bathroom in Basement: 1
Dining Room Info:
Dimensions: —
Location: —Dimensions: —
Floor Type: Ceramic Tile
Kitchen Info:
Dimensions: —
Location: —Dimensions: —
Floor Type: Ceramic Tile
Features: Eating Area-Breakfast Bar
Laundry Room Info:
Dimensions: —
Location: —Dimensions: —
Floor Type: Other
Living Room Info:
Dimensions: —
Location: —Dimensions: —
Floor Type: Carpet
Family Room Info:
Dimensions: —
Location: —Dimensions: —
Floor Type: Carpet
Additional Rooms Info:
Rooms: Office, Den
Basement: FullRooms: Office, Den
Other Specifics
| 1.5 | |
| Concrete Perimeter | |
| Garage | |
| — | |
| — | |
| — | |
| Deck | |
| Corner Lot, Fenced Yard, Irregular Lot | |
| 100X106X75X67 | |
| Unfinished | |
| None | |
| First Floor Laundry, First Floor Full Bath | |
| Range, Dishwasher, Refrigerator, Disposal | |
| Not in DB | |
| Sidewalks, Street Lights, Street Paved | |
| — | |
| — |
Tax History
| Year | Property Taxes |
|---|---|
| 2009 | $3,603 |
| 2019 | $5,253 |
Contact Agent
Nearby Similar Homes
15420 Central Avenue, Oak Forest, Illinois 60452
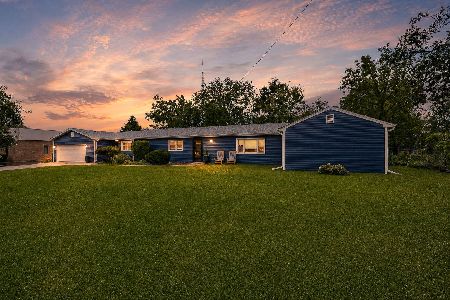
For Sale
$324,900
3 beds / 2.0 baths / 1,750 ft2
Single Family / Built: 1954
26
5806 Rob Roy Drive, Oak Forest, Illinois 60452
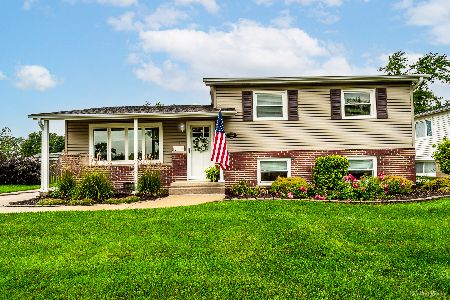
For Sale
$329,900
3 beds / 1.1 baths / 1,285 ft2
Single Family / Built: 1964
40
5835 Colina Avenue, Oak Forest, Illinois 60452
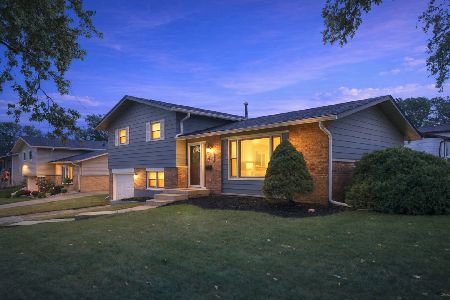
For Sale
$349,900
3 beds / 2.0 baths / 1,535 ft2
Single Family / Built: 1965
5
15142 Colina Avenue, Oak Forest, Illinois 60452
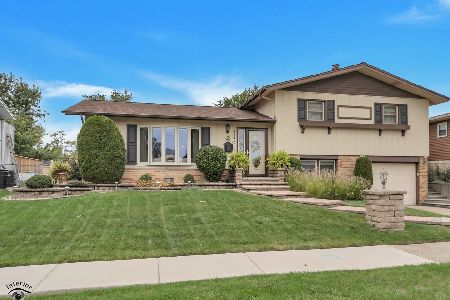
For Sale
$289,900
3 beds / 2.0 baths / 1,577 ft2
Single Family / Built: 1964
29
15423 Michaele Drive, Oak Forest, Illinois 60452
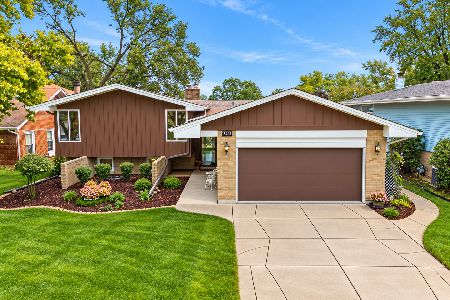
For Sale
$349,900
3 beds / 2.0 baths / 1,612 ft2
Single Family / Built: 1967
25
15017 Sunset Avenue, Oak Forest, Illinois 60452
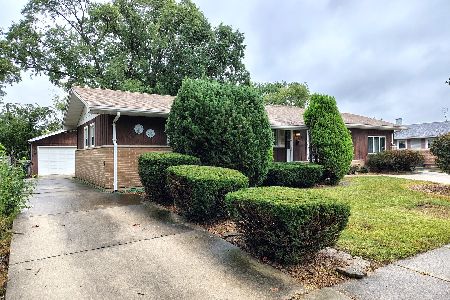
For Sale
$299,900
4 beds / 2.0 baths / 1,781 ft2
Single Family / Built: 1961
37
Nearby Sold Comparables
5701 Victoria Drive, Oak Forest, Illinois 60452

Sold
$120,900
3 beds / 2.0 baths / 0 ft2
Single Family / Built: —
6194
5705 Victoria Drive, Oak Forest, Illinois 60452
Sold
$164,900
3 beds / 1.1 baths / 1,720 ft2
Single Family / Built: 1969
6497
5705 Victoria Drive, Oak Forest, Illinois 60452
Sold
$215,000
4 beds / 1.1 baths / 1,720 ft2
Single Family / Built: 1969
4729
5705 Victoria Drive, Oak Forest, Illinois 60452

Sold
$244,900
4 beds / 2.0 baths / 1,720 ft2
Single Family / Built: 1969
2289
5705 Victoria Drive, Oak Forest, Illinois 60452
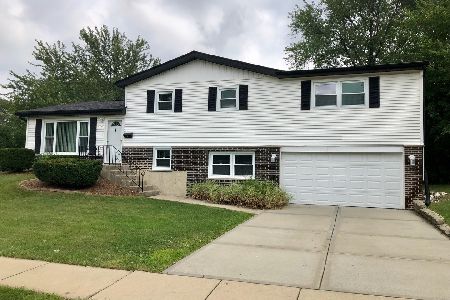
Sold
$214,900
4 beds / 1.1 baths / 1,720 ft2
Single Family / Built: 1969
2985
Contact Agent
Listing Provided By
Hanley Realty
