

571 Anthony Street, Glen Ellyn, Illinois 60137


$420,000
|
Sold
|
|
| Status: | Closed |
| Sqft: | 1,381 |
| Cost/Sqft: | $308 |
| Beds: | 3 |
| Baths: | 2 |
| Year Built: | 1905 |
| Property Taxes: | $10,328 |
| Days On Market: | 962 |
| Lot Size: | 0,20 |
Description
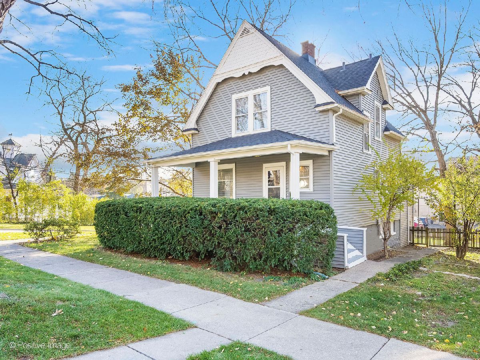
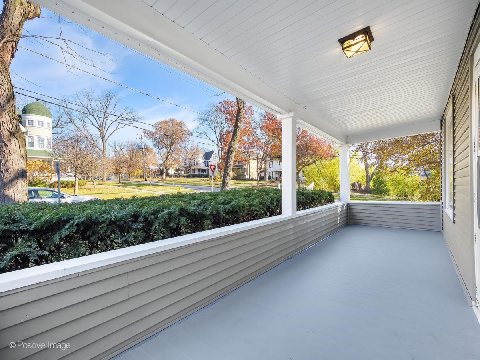
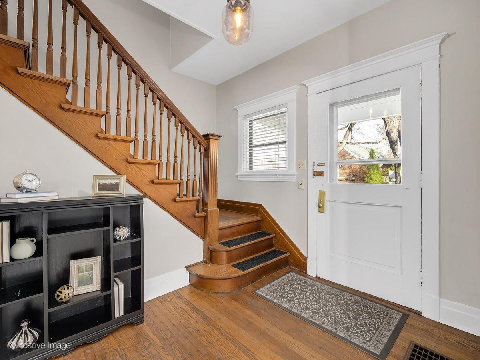
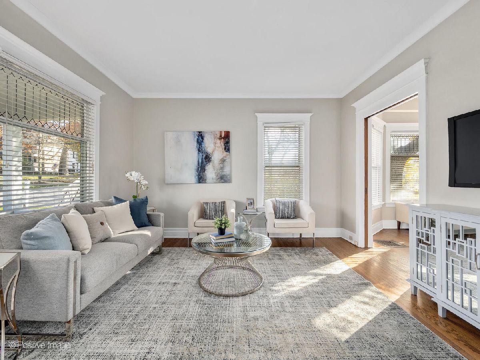
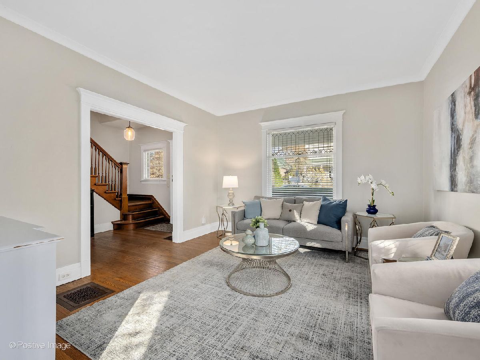
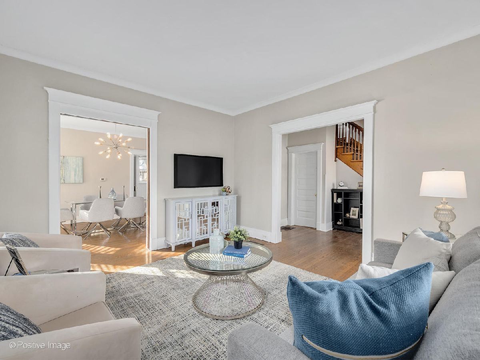
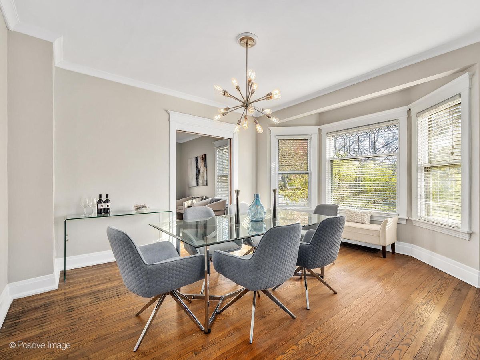
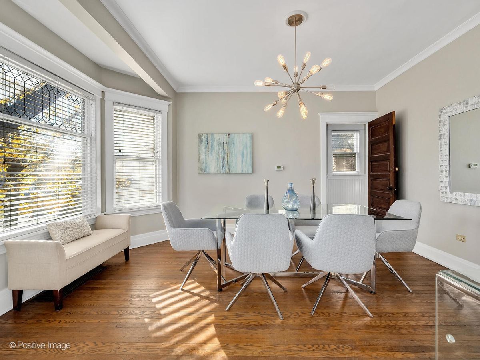
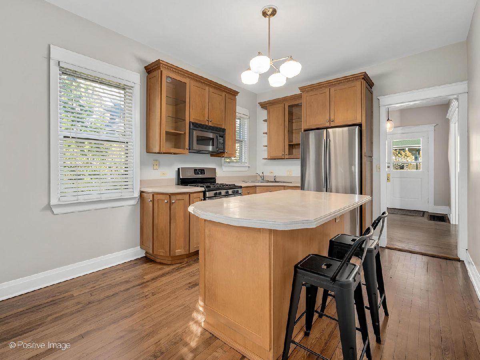
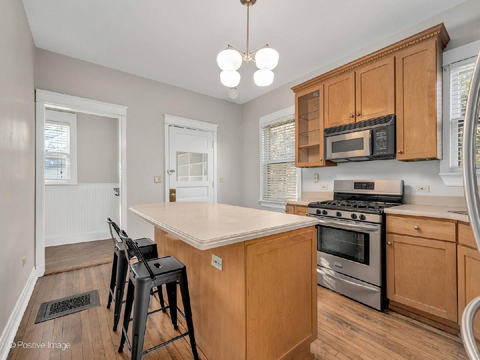
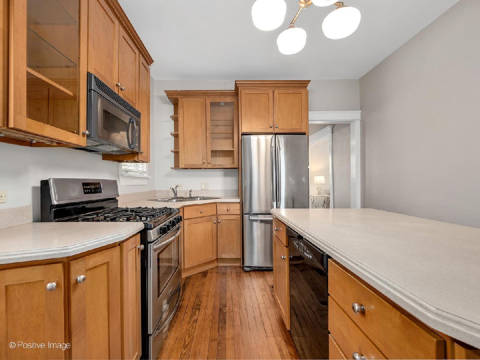
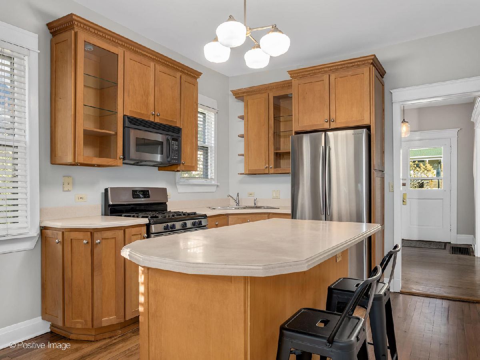
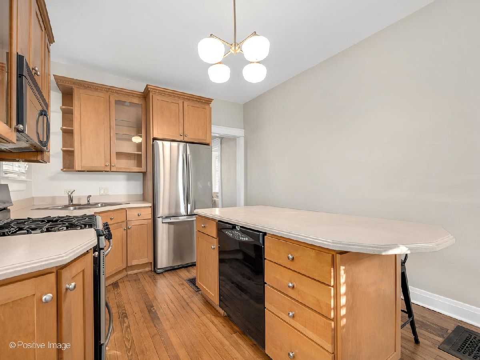
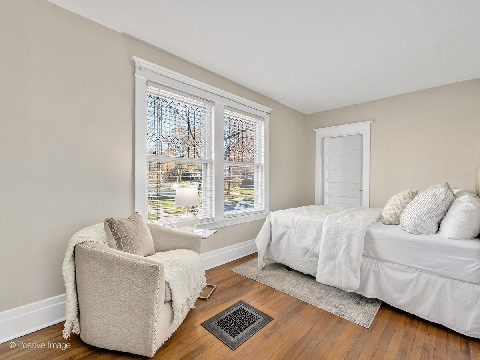
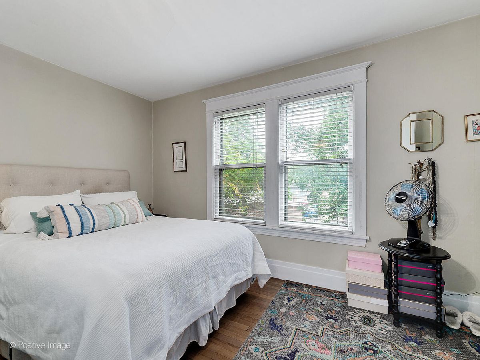
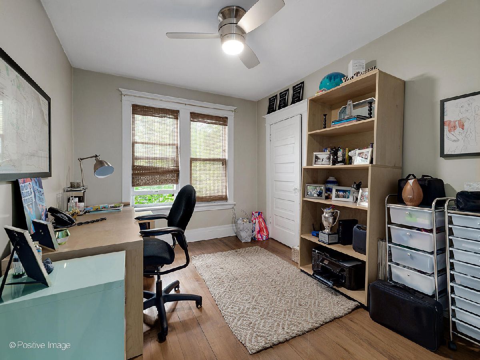
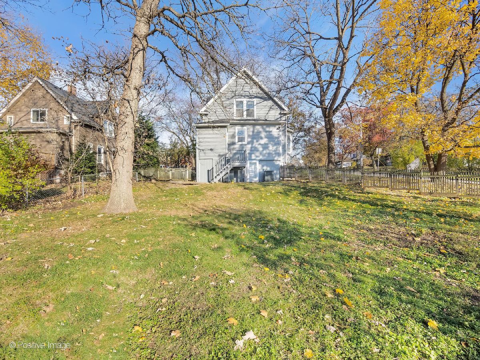
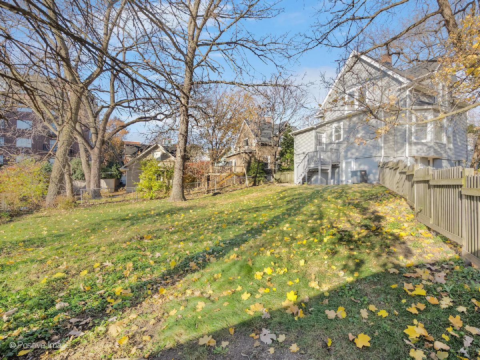
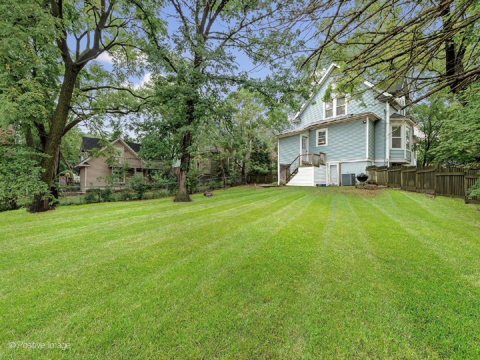
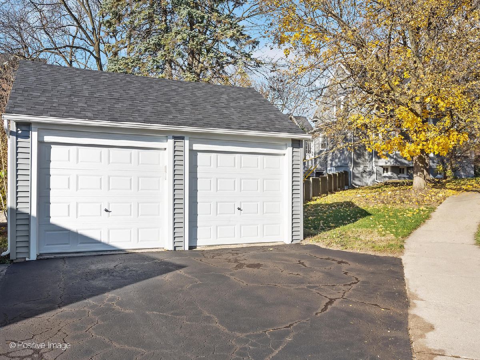
Step into a bygone era of charm and elegance with this enchanting vintage-style home in the heart of Glen Ellyn. Gleaming hardwood floors lead you through a whimsical journey of timeless design, while updated features seamlessly blend the best of old and new. Picture yourself in the spacious living room, basking in the warm glow of natural light filtering through classic windows. The kitchen is a delightful blend of modern convenience and vintage allure, making cooking a joy. Beyond the confines of history, discover the expansive fenced yard, a secret garden awaiting your creative gardening designs and touch. Let your imagination roam as you envision gatherings under the shade of ancient trees or afternoon tea or a glass of wine on the quaint front porch. The two-car detached garage has new windows/roof and garage doors in 2020. There are 3 Bedrooms all with hardwood floors. The location cannot be beat if you love being close to downtown Glen Ellyn and gorgeous Lake Ellyn park. It's a short stroll to the Metra and Glen Ellyn's charming shops and restaurants. This home isn't just a residence; it's a new beginning to a fun new lifestyle where the past and present blend together in perfect harmony. The best part of all- this home has a completely new maintenance free exterior from top to bottom in 2020. The same is true with the roof/gutters and fascia which were also new in 2020. Kitchen hardwood floors sanded and re-stained, plus brand new dishwasher installed in 11/2023. You must come and see this home! It is the perfect place to start your life in beautiful Glen Ellyn which has had its downtown area refurbished as well!
Property Specifics
| Single Family | |
| — | |
| — | |
| 1905 | |
| — | |
| — | |
| No | |
| 0.2 |
| Du Page | |
| — | |
| — / Not Applicable | |
| — | |
| — | |
| — | |
| 11939392 | |
| 0511312008 |
Nearby Schools
| NAME: | DISTRICT: | DISTANCE: | |
|---|---|---|---|
|
Grade School
Forest Glen Elementary School |
41 | — | |
|
Middle School
Hadley Junior High School |
41 | Not in DB | |
|
High School
Glenbard West High School |
87 | Not in DB | |
Property History
| DATE: | EVENT: | PRICE: | SOURCE: |
|---|---|---|---|
| 10 Sep, 2020 | Listed for sale | $0 | MRED MLS |
| 26 Jan, 2024 | Sold | $420,000 | MRED MLS |
| 22 Dec, 2023 | Under contract | $425,000 | MRED MLS |
| 30 Nov, 2023 | Listed for sale | $425,000 | MRED MLS |
| 13 Jul, 2026 | Under contract | $509,000 | MRED MLS |
| 9 Jul, 2026 | Listed for sale | $509,000 | MRED MLS |
Room Specifics
Total Bedrooms: 3
Bedrooms Above Ground: 3
Bedrooms Below Ground: 0
Dimensions: —
Floor Type: —
Dimensions: —
Floor Type: —
Full Bathrooms: 2
Bathroom Amenities: —
Bathroom in Basement: 0
Rooms: —
Basement Description: Unfinished,Exterior Access,Storage Space
Other Specifics
| 2 | |
| — | |
| — | |
| — | |
| — | |
| 52X98X122X130 | |
| — | |
| — | |
| — | |
| — | |
| Not in DB | |
| — | |
| — | |
| — | |
| — |
Tax History
| Year | Property Taxes |
|---|---|
| 2024 | $10,328 |
| 2026 | $10,001 |
Contact Agent
Nearby Similar Homes

Nearby Sold Comparables

Contact Agent
Listing Provided By
Berkshire Hathaway HomeServices Chicago
