

571 Redhorse Lane, Yorkville, Illinois 60560
Subdivision > Rivers Edge
Sorry, we are updating photos, please update this page in 15 minutes
$290,000
|
Sold
|
|
| Status: | Closed |
| Sqft: | 0 |
| Cost/Sqft: | — |
| Beds: | 5 |
| Baths: | 3 |
| Year Built: | 2006 |
| Property Taxes: | $7,237 |
| Days On Market: | 6767 |
| Lot Size: | 0,00 |
Description
BEST PRICE IN SUB.! PRICED 33K UNDER SELLER'S PURCHASED PRICE! 3-CAR GARAGE! Gorgeous Home on a cul-de-sac lot. Staggered maple cabinetry, island seating w/granite, hrdwd floors & opens to family room w/fireplace. Formal DR, 1st fL den or 5th BR. Ldry w/built-ins, 4 BR'S up, all w/walk in closets. Full bsmt w/rough in & 9' ceilings. Subdivision adjacent to forest preserve and Fox River. No SSA! Quick Close!
Property Specifics
| Single Family | |
| — | |
| Traditional | |
| 2006 | |
| Full | |
| Aluminum/Vinyl/Steel Siding | |
| Asphalt | |
| — | |
| No | |
| — |
| Kendall | |
| Rivers Edge | |
| 200 / Annual | |
| Insurance | |
| Public | |
| Public Sewer | |
| Central Air | |
| Natural Gas, Forced Air | |
| 06880455 | |
| 0538351018 |
Property History
| DATE: | EVENT: | PRICE: | SOURCE: |
|---|---|---|---|
| 5 Aug, 2008 | Sold | $290,000 | MRED MLS |
| 28 Jun, 2008 | Under contract | $299,900 | MRED MLS |
| — | Last price change | $310,000 | MRED MLS |
| 1 May, 2008 | Listed for sale | $319,900 | MRED MLS |
| 17 Jan, 2014 | Sold | $245,000 | MRED MLS |
| 5 Dec, 2013 | Under contract | $245,000 | MRED MLS |
| 3 Dec, 2013 | Listed for sale | $245,000 | MRED MLS |
Sorry, we are updating photos, please update this page in 15 minutes
Room Specifics
All Bedroom Info:
Total Bedrooms: 5
Bedrooms Above Ground: 5
Bedrooms Below Ground: 0
Total Bedrooms: 5
Bedrooms Above Ground: 5
Bedrooms Below Ground: 0
Second Bedroom Info:
Dimensions: —
Location: —Dimensions: —
Floor Type: Carpet
Third Bedroom Info:
Dimensions: —
Location: —Dimensions: —
Floor Type: Carpet
Fourth Bedroom Info:
Dimensions: —
Location: —Dimensions: —
Floor Type: Carpet
Bathroom Info:
Full Bathrooms: 3
Partial Bathrooms: 1Full Bathrooms: 3
Bathroom Amenities: Whirlpool, Separate Shower, Double Sink
Bathroom in Basement: 0
Dining Room Info:
Dimensions: —
Location: —Dimensions: —
Floor Type: Carpet
Kitchen Info:
Dimensions: —
Location: —Dimensions: —
Floor Type: Hardwood
Features: Eating Area-Table Space
Laundry Room Info:
Dimensions: —
Location: —Dimensions: —
Floor Type: Ceramic Tile
Additional Rooms Info:
Rooms: Bedroom 5, Den, Foyer, Gallery, Great Room, Utility Room-1st Floor
Basement: FullRooms: Bedroom 5, Den, Foyer, Gallery, Great Room, Utility Room-1st Floor
Other Specifics
| 3 | |
| Concrete Perimeter | |
| Garage | |
| — | |
| — | |
| — | |
| — | |
| Cul-De-Sac | |
| 114X190X90X143 | |
| Full,Unfinished | |
| Full | |
| Vaulted/Cathedral Ceilings, First Floor Bedroom | |
| Range, Dishwasher, Refrigerator, Washer, Dryer, Disposal | |
| Not in DB | |
| Sidewalks, Street Paved | |
| — | |
| Gas Log, Gas Starter, Heatilator |
Tax History
| Year | Property Taxes |
|---|---|
| 2008 | $7,237 |
| 2014 | $8,053 |
Contact Agent
Nearby Similar Homes
467 Poplar Drive, Yorkville, Illinois 60560
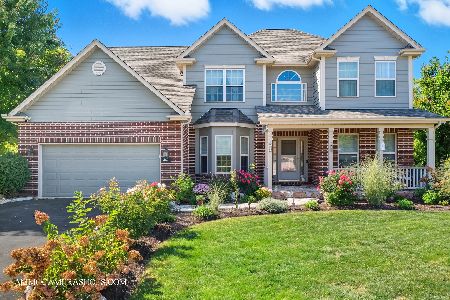
For Sale
$604,900
4 beds / 3.1 baths / 3,204 ft2
Single Family / Built: 2004
51
205 Spruce Court, Yorkville, Illinois 60560
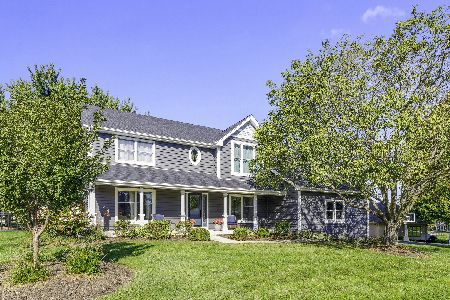
For Sale
$689,900
4 beds / 3.0 baths / 2,816 ft2
Single Family / Built: 1992
31

Nearby Sold Comparables
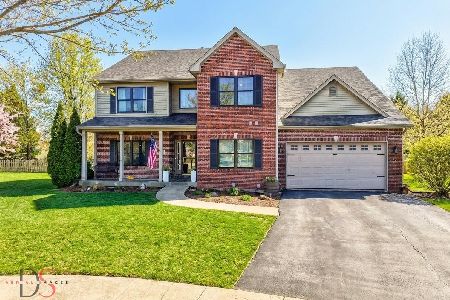
597 Red Horse Court, Yorkville, Illinois 60560

Sold
$269,000
5 beds / 3.1 baths / 3,552 ft2
Single Family / Built: 2003
5350

Contact Agent
Listing Provided By
Coldwell Banker The Real Estate Group
