

571 Thornwood Drive, South Elgin, Illinois 60177
Subdivision > Thornwood
Sorry, we are updating photos, please update this page in 15 minutes
$404,500
|
Sold
|
|
| Status: | Closed |
| Sqft: | 2,860 |
| Cost/Sqft: | $140 |
| Beds: | 4 |
| Baths: | 3 |
| Year Built: | 2002 |
| Property Taxes: | $11,902 |
| Days On Market: | 4115 |
| Lot Size: | 0,23 |
Description
Beautiful custom home that shows like a model. Grand 2-sty foyer. Beautiful millwork, wainscoting and columns thru-out. 2-sty fam rm w/flagstone fp. Kit w/granite counters, ss appliances, dbl oven & tiered cab's w/glass drs. Master suite w/vaulted ceilings. Luxury Mstr bath w/whirlpool, sep shwr, dbl bowl vanity and wic. 1st flr den w/french doors. Prof fin bmt w/theatre room. Nice yard w/patio and mature trees. Wow!
Property Specifics
| Single Family | |
| — | |
| Traditional | |
| 2002 | |
| Full | |
| AMANDA | |
| No | |
| 0.23 |
| Kane | |
| Thornwood | |
| 118 / Quarterly | |
| Clubhouse,Pool | |
| Public | |
| Public Sewer | |
| 08960753 | |
| 0905178007 |
Nearby Schools
| NAME: | DISTRICT: | DISTANCE: | |
|---|---|---|---|
|
Grade School
Corron Elementary School |
303 | — | |
|
Middle School
Haines Middle School |
303 | Not in DB | |
|
High School
St Charles North High School |
303 | Not in DB | |
Property History
| DATE: | EVENT: | PRICE: | SOURCE: |
|---|---|---|---|
| 27 Jun, 2008 | Sold | $420,000 | MRED MLS |
| 6 Jun, 2008 | Under contract | $459,000 | MRED MLS |
| — | Last price change | $485,000 | MRED MLS |
| 18 Dec, 2007 | Listed for sale | $500,000 | MRED MLS |
| 5 Aug, 2015 | Sold | $404,500 | MRED MLS |
| 23 Jun, 2015 | Under contract | $400,000 | MRED MLS |
| 22 Jun, 2015 | Listed for sale | $400,000 | MRED MLS |
| 11 Apr, 2022 | Sold | $541,000 | MRED MLS |
| 24 Jan, 2022 | Under contract | $529,000 | MRED MLS |
| 21 Jan, 2022 | Listed for sale | $529,000 | MRED MLS |
Sorry, we are updating photos, please update this page in 15 minutes
Room Specifics
All Bedroom Info:
Total Bedrooms: 4
Bedrooms Above Ground: 4
Bedrooms Below Ground: 0
Total Bedrooms: 4
Bedrooms Above Ground: 4
Bedrooms Below Ground: 0
Second Bedroom Info:
Dimensions: —
Location: —Dimensions: —
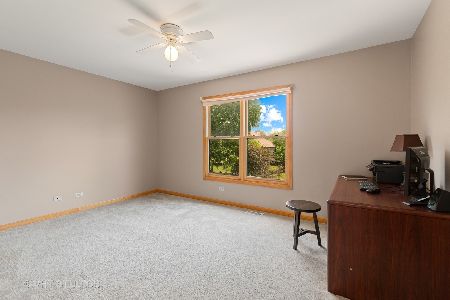
Floor Type: Carpet
Third Bedroom Info:
Dimensions: —
Location: —Dimensions: —
Floor Type: Carpet
Fourth Bedroom Info:
Dimensions: —
Location: —Dimensions: —
Floor Type: Carpet
Bathroom Info:
Full Bathrooms: 3
Partial Bathrooms: 1Full Bathrooms: 3
Bathroom Amenities: Whirlpool,Separate Shower,Double Sink
Bathroom in Basement: 0
Additional Rooms Info:
Rooms: Breakfast Room,Den,Recreation Room,Theatre Room
Basement: FullRooms: Breakfast Room,Den,Recreation Room,Theatre Room
Basement Description: Finished
Other Specifics
| 3 | |
| Concrete Perimeter | |
| Asphalt | |
| Patio | |
| Landscaped | |
| 80X130 | |
| Unfinished | |
| Full | |
| Vaulted/Cathedral Ceilings, Hardwood Floors, First Floor Laundry | |
| Double Oven, Microwave, Dishwasher, Refrigerator, Disposal, Stainless Steel Appliance(s) | |
| Not in DB | |
| Clubhouse, Pool, Tennis Courts, Sidewalks | |
| — | |
| — | |
| Gas Log, Gas Starter |
Tax History
| Year | Property Taxes |
|---|---|
| 2008 | $8,893 |
| 2015 | $11,902 |
| 2022 | $11,572 |
Contact Agent
Nearby Similar Homes
Nearby Sold Comparables

Contact Agent
Listing Provided By
Coldwell Banker Residential
