

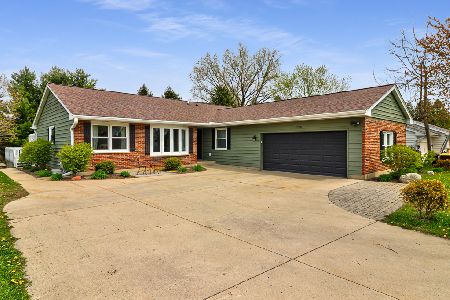
5711 Marietta Drive, Crystal Lake, Illinois 60014
Subdivision > Rolling Hills Estates
Sorry, we are updating photos, please update this page in 15 minutes
$182,000
|
Sold
|
|
| Status: | Closed |
| Sqft: | 0 |
| Cost/Sqft: | — |
| Beds: | 3 |
| Baths: | 3 |
| Year Built: | 1971 |
| Property Taxes: | $5,684 |
| Days On Market: | 4938 |
| Lot Size: | 0,55 |
Description
BPO is in at Current List Price..This Brick Ranch Sits on Over 1/2 Acre! Updated Kitchen, SS Appliances Included, Huge Pantry... Most Windows are New, Full Basement with Brick Fireplace, Fenced Yard with Brick Patio, Arbor, Gazebo, Fireplace and Fire Pit..3 Season Room...Full Basement with Endless Possibilities..Short-Sale Prairie Grove Schools
Property Specifics
| Single Family | |
| — | |
| Ranch | |
| 1971 | |
| Full | |
| Brick | |
| Asphalt | |
| RANCH | |
| No | |
| 0.55 |
| Mc Henry | |
| Rolling Hills Estates | |
| 0 / Not Applicable | |
| None | |
| Private Well | |
| Septic-Private | |
| Central Air | |
| Natural Gas, Forced Air | |
| 08318039 | |
| 1434401028 |
Nearby Schools
| NAME: | DISTRICT: | DISTANCE: | |
|---|---|---|---|
|
Grade School
Prairie Grove Elementary School |
46 | — | |
|
Middle School
Prairie Grove Junior High School |
46 | Not in DB | |
|
High School
Prairie Ridge High School |
155 | Not in DB | |
Property History
| DATE: | EVENT: | PRICE: | SOURCE: |
|---|---|---|---|
| 13 Dec, 2013 | Sold | $182,000 | MRED MLS |
| 24 Sep, 2013 | Under contract | $184,000 | MRED MLS |
| — | Last price change | $185,900 | MRED MLS |
| 15 Apr, 2013 | Listed for sale | $215,000 | MRED MLS |
Sorry, we are updating photos, please update this page in 15 minutes
Room Specifics
All Bedroom Info:
Total Bedrooms: 3
Bedrooms Above Ground: 3
Bedrooms Below Ground: 0
Total Bedrooms: 3
Bedrooms Above Ground: 3
Bedrooms Below Ground: 0
Second Bedroom Info:
Dimensions: —
Location: —Dimensions: —
Floor Type: Carpet
Third Bedroom Info:
Dimensions: —
Location: —Dimensions: —
Floor Type: Wood Laminate
Bathroom Info:
Full Bathrooms: 3
Partial Bathrooms: 0Full Bathrooms: 3
Bathroom Amenities: —
Bathroom in Basement: 1
Dining Room Info:
Dimensions: —
Location: —Dimensions: —
Floor Type: Carpet
Kitchen Info:
Dimensions: —
Location: —Dimensions: —
Floor Type: Wood Laminate
Features: Eating Area-Table Space, Pantry-Closet
Living Room Info:
Dimensions: —
Location: —Dimensions: —
Floor Type: Carpet
Additional Rooms Info:
Rooms: Storage, Utility Room-Lower Level, Workshop
Basement: FullRooms: Storage, Utility Room-Lower Level, Workshop
Other Specifics
| 2 | |
| Concrete Perimeter | |
| Garage | |
| — | |
| — | |
| — | |
| Patio, Porch Screened, Brick Paver Patio, Storms/Screens, Outdoor Fireplace | |
| Fenced Yard, Wooded | |
| 80 X 302 | |
| Unfinished | |
| Full | |
| Bar-Dry, Wood Laminate Floors, First Floor Bedroom, First Floor Full Bath | |
| Range, Microwave, Dishwasher, Refrigerator, Stainless Steel Appliance(s) | |
| Not in DB | |
| Street Paved | |
| — | |
| Wood Burning |
Tax History
| Year | Property Taxes |
|---|---|
| 2013 | $5,684 |
Contact Agent
Nearby Similar Homes
6121 Sands Road, Crystal Lake, Illinois 60014

For Sale
$415,000
4 beds / 2.1 baths / 2,288 ft2
Single Family / Built: 1972
13

4708 Burman Drive, Crystal Lake, Illinois 60014

For Sale
$524,900
5 beds / 3.0 baths / 3,442 ft2
Single Family / Built: 1973
36
Nearby Sold Comparables
5715 Marietta Drive, Crystal Lake, Illinois 60014

Sold
$179,800
3 beds / 2.0 baths / 1,541 ft2
Single Family / Built: 1970
4088
5705 Marietta Drive, Crystal Lake, Illinois 60014
Sold
$97,900
4 beds / 2.0 baths / 1,500 ft2
Single Family / Built: —
6363
Crystal Lake, Illinois 60014
Sold
$208,000
4 beds / 2.1 baths / 2,366 ft2
Single Family / Built: 1979
5299
4410 Annette Avenue, Crystal Lake, Illinois 60014
Sold
$295,000
4 beds / 3.1 baths / 2,366 ft2
Single Family / Built: 1979
2752
4406 Annette Avenue, Crystal Lake, Illinois 60014
Sold
$134,900
3 beds / 2.0 baths / 0 ft2
Single Family / Built: —
6456
5718 Marietta Drive, Crystal Lake, Illinois 60014
Sold
$279,000
3 beds / 2.0 baths / 1,806 ft2
Single Family / Built: 1979
2001
Contact Agent
Listing Provided By
Coldwell Banker The Real Estate Group
