

[Address Unavailable], Crystal Lake, Illinois 60014
Subdivision > Rolling Hills Estates
Sorry, we are updating photos, please update this page in 15 minutes
$190,000
|
Sold
|
|
| Status: | Closed |
| Sqft: | 2,366 |
| Cost/Sqft: | $88 |
| Beds: | 4 |
| Baths: | 3 |
| Year Built: | 1979 |
| Property Taxes: | $6,100 |
| Days On Market: | 5299 |
| Lot Size: | 0,46 |
Description
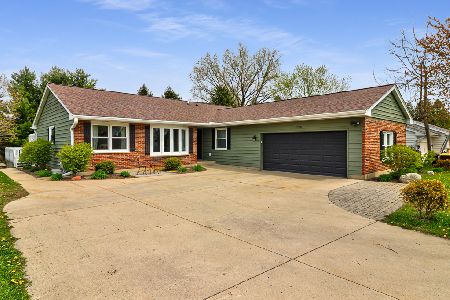
Country feel-minutes to town! This lovely super spacious home sits on a lush 1/2acre fenced lot! Light & bright and ready for you to move right in! Freshly painted interior & exterior! Hardwood entry, living & dining rooms! Massive family room with fireplace & French doors to the park-like yard. Large oversized attached garage + roomy sub-basement! No short sale here - quick close available! Shed with electric! Nice!
Property Specifics
| Single Family | |
| — | |
| Quad Level | |
| 1979 | |
| Partial | |
| Brick, Frame | |
| Asphalt | |
| QUAD LEVEL | |
| No | |
| 0.46 |
| Mc Henry | |
| Rolling Hills Estates | |
| 0 / Not Applicable | |
| None | |
| Private Well | |
| Septic-Private | |
| Central Air | |
| Natural Gas, Forced Air | |
| 08047746 | |
| 1434401031 |
Nearby Schools
| NAME: | DISTRICT: | DISTANCE: | |
|---|---|---|---|
|
Grade School
Prairie Grove Elementary School |
46 | — | |
|
Middle School
Prairie Grove Junior High School |
46 | Not in DB | |
|
High School
Prairie Ridge High School |
155 | Not in DB | |
Property History
| DATE: | EVENT: | PRICE: | SOURCE: |
|---|
Sorry, we are updating photos, please update this page in 15 minutes
Room Specifics
All Bedroom Info:
Total Bedrooms: 4
Bedrooms Above Ground: 4
Bedrooms Below Ground: 0
Total Bedrooms: 4
Bedrooms Above Ground: 4
Bedrooms Below Ground: 0
Second Bedroom Info:
Dimensions: —
Location: —Dimensions: —
Floor Type: Carpet
Third Bedroom Info:
Dimensions: —
Location: —Dimensions: —
Floor Type: Carpet
Fourth Bedroom Info:
Dimensions: —
Location: —Dimensions: —
Floor Type: Vinyl
Bathroom Info:
Full Bathrooms: 3
Partial Bathrooms: 1Full Bathrooms: 3
Bathroom Amenities: —
Bathroom in Basement: 0
Dining Room Info:
Dimensions: —
Location: —Dimensions: —
Floor Type: Hardwood
Kitchen Info:
Dimensions: —
Location: —Dimensions: —
Floor Type: Vinyl
Features: Eating Area-Table Space, Pantry-Closet
Living Room Info:
Dimensions: —
Location: —Dimensions: —
Floor Type: Hardwood
Family Room Info:
Dimensions: —
Location: —Dimensions: —
Floor Type: Carpet
Additional Rooms Info:
Rooms: Foyer, Sewing Room
Basement: PartialRooms: Foyer, Sewing Room
Other Specifics
| 2 | |
| Concrete Perimeter | |
| Garage | |
| — | |
| — | |
| — | |
| — | |
| Fenced Yard, Wooded | |
| 100X200 | |
| Full,Unfinished | |
| Full | |
| Hardwood Floors | |
| Range, Dishwasher, Refrigerator, Washer, Dryer | |
| Not in DB | |
| Street Paved | |
| — | |
| Wood Burning |
Tax History
| Year | Property Taxes |
|---|
Contact Agent
Nearby Similar Homes
6121 Sands Road, Crystal Lake, Illinois 60014

For Sale
$415,000
4 beds / 2.1 baths / 2,288 ft2
Single Family / Built: 1972
13

4708 Burman Drive, Crystal Lake, Illinois 60014

For Sale
$524,900
5 beds / 3.0 baths / 3,442 ft2
Single Family / Built: 1973
36
Nearby Sold Comparables
4410 Annette Avenue, Crystal Lake, Illinois 60014

Sold
$295,000
4 beds / 3.1 baths / 2,366 ft2
Single Family / Built: 1979
2752
5715 Marietta Drive, Crystal Lake, Illinois 60014
Sold
$179,800
3 beds / 2.0 baths / 1,541 ft2
Single Family / Built: 1970
4088
4406 Annette Avenue, Crystal Lake, Illinois 60014
Sold
$134,900
3 beds / 2.0 baths / 0 ft2
Single Family / Built: —
6456
5711 Marietta Drive, Crystal Lake, Illinois 60014
Sold
$184,000
3 beds / 3.0 baths / 0 ft2
Single Family / Built: 1971
4938
5705 Marietta Drive, Crystal Lake, Illinois 60014
Sold
$97,900
4 beds / 2.0 baths / 1,500 ft2
Single Family / Built: —
6363
5718 Marietta Drive, Crystal Lake, Illinois 60014
Sold
$279,000
3 beds / 2.0 baths / 1,806 ft2
Single Family / Built: 1979
2001
Contact Agent
Listing Provided By
Coldwell Banker The Real Estate Group
