

5711 Monroe Street, Hinsdale, Illinois 60521
Subdivision > Golfview Hills


$405,000
|
Sold
|
|
| Status: | Closed |
| Sqft: | 1,959 |
| Cost/Sqft: | $212 |
| Beds: | 4 |
| Baths: | 2 |
| Year Built: | 1956 |
| Property Taxes: | $6,255 |
| Days On Market: | 2257 |
| Lot Size: | 0,26 |
Description
Hard to find, larger than it looks ranch home with 1st floor everything. Short walk to Hinsdale Central High School and SCENIC PARKS & LAKE VIEWS! 4 Bedrm / 2Bath includes master suite with separate sitting area and private bath. Eat-in kitchen with large custom pantry that opens up to spacious family room and sliding doors leading out to deck. Huge laundry room that could double as an office or all-purpose room. Private breezeway leads to 2-car garage. Golfview Hills living includes beautiful parks, playgrounds & lake rights Just over a mile to train and downtown Hinsdale.
Property Specifics
| Single Family | |
| — | |
| — | |
| 1956 | |
| None | |
| Frame | |
| — | |
| — | |
| No | |
| 0.26 |
| Du Page | |
| Golfview Hills | |
| 400 / Annual | |
| Lake Rights, Other | |
| Lake Michigan | |
| Public Sewer | |
| Central Air | |
| Natural Gas, Forced Air | |
| 10848268 | |
| 0914207012 |
Nearby Schools
| NAME: | DISTRICT: | DISTANCE: | |
|---|---|---|---|
|
High School
Hinsdale Central High School |
86 | Not in DB | |
Property History
| DATE: | EVENT: | PRICE: | SOURCE: |
|---|---|---|---|
| 14 May, 2021 | Sold | $405,000 | MRED MLS |
| 7 Mar, 2021 | Under contract | $415,000 | MRED MLS |
| — | Last price change | $429,000 | MRED MLS |
| 5 Sep, 2020 | Listed for sale | $429,000 | MRED MLS |
| 16 May, 2025 | Sold | $765,000 | MRED MLS |
| 16 Mar, 2025 | Under contract | $779,000 | MRED MLS |
| 9 Mar, 2025 | Listed for sale | $779,000 | MRED MLS |


Room Specifics
All Bedroom Info:
Total Bedrooms: 4
Bedrooms Above Ground: 4
Bedrooms Below Ground: 0
Total Bedrooms: 4
Bedrooms Above Ground: 4
Bedrooms Below Ground: 0
Second Bedroom Info:
Dimensions: —
Location: —Dimensions: —
Floor Type: Carpet
Third Bedroom Info:
Dimensions: —
Location: —Dimensions: —
Floor Type: Carpet
Fourth Bedroom Info:
Dimensions: —
Location: —Dimensions: —
Floor Type: Carpet
Bathroom Info:
Full Bathrooms: 2
Partial Bathrooms: 0Full Bathrooms: 2
Bathroom Amenities: —
Bathroom in Basement: 0
Dining Room Info:
Dimensions: —
Location: —Dimensions: —
Floor Type: Carpet
Kitchen Info:
Dimensions: —
Location: —Dimensions: —
Floor Type: Ceramic Tile
Features: Eating Area-Table Space
Laundry Room Info:
Dimensions: —
Location: —Dimensions: —
Floor Type: Ceramic Tile
Living Room Info:
Dimensions: —
Location: —Dimensions: —
Floor Type: Carpet
Family Room Info:
Dimensions: —
Location: —Dimensions: —
Floor Type: Carpet
Additional Rooms Info:
Rooms: Foyer, Sitting Room
Basement: NoneRooms: Foyer, Sitting Room
Other Specifics
| 2 | |
| — | |
| Garage | |
| — | |
| — | |
| — | |
| Deck | |
| — | |
| 80 X 131 X 86 X 137 | |
| Unfinished | |
| Full | |
| — | |
| Range, Dishwasher, Refrigerator, Washer, Dryer, Disposal | |
| Not in DB | |
| Park, Lake, Water Rights, Street Lights, Street Paved | |
| — | |
| Wood Burning |
Tax History
| Year | Property Taxes |
|---|---|
| 2021 | $6,255 |
| 2025 | $7,375 |
Contact Agent
Nearby Similar Homes
5605 Monroe Street, Hinsdale, Illinois 60521

For Sale
$2,795,000
4 beds / 5.1 baths / 7,058 ft2
Single Family / Built: 2016
26
412 Ashbury Drive, Sugar Grove, Illinois 60554

For Sale
$479,990
4 beds / 2.1 baths / 2,201 ft2
Single Family / Built: 2026
140
417 Ashbury Drive, Sugar Grove, Illinois 60554

For Sale
$499,140
4 beds / 2.1 baths / 2,630 ft2
Single Family / Built: 2026
152
421 Ashbury Drive, Sugar Grove, Illinois 60554
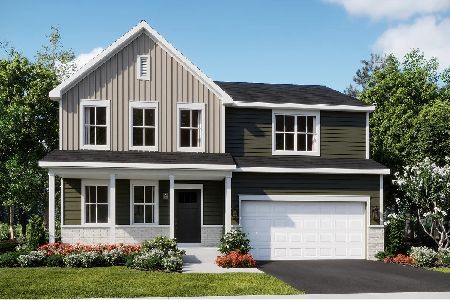
For Sale
$490,140
4 beds / 2.1 baths / 2,386 ft2
Single Family / Built: 2026
152
425 Ashbury Drive, Sugar Grove, Illinois 60554
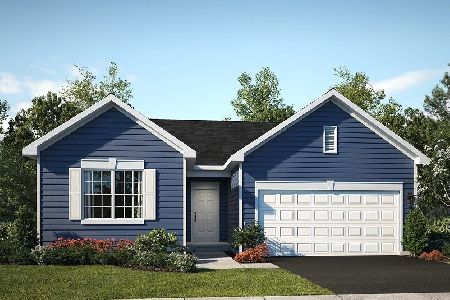
For Sale
$419,990
3 beds / 2.0 baths / 1,455 ft2
Single Family / Built: 2025
152
429 Ashbury Drive, Sugar Grove, Illinois 60554
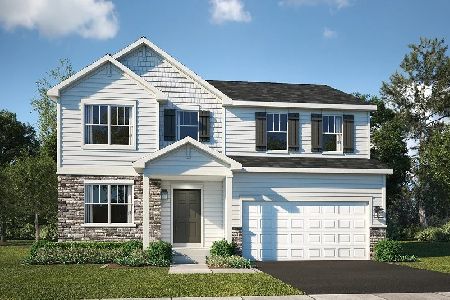
For Sale
$492,140
4 beds / 2.1 baths / 2,386 ft2
Single Family / Built: 2026
149
Nearby Sold Comparables
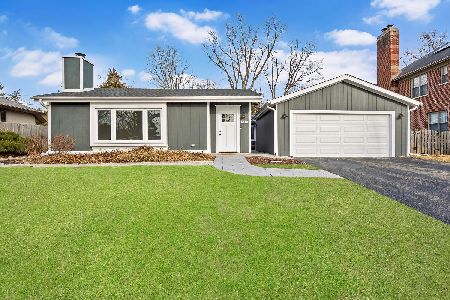
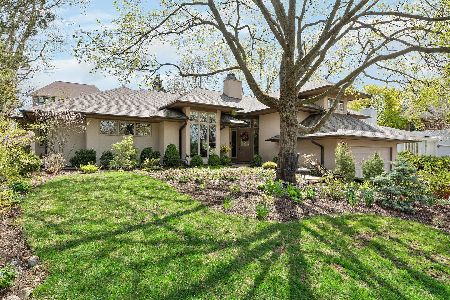
5719 Monroe Street, Hinsdale, Illinois 60521

Sold
$1,199,000
4 beds / 5.0 baths / 4,097 ft2
Single Family / Built: 2008
3682
Contact Agent
Listing Provided By
Berg Properties
