

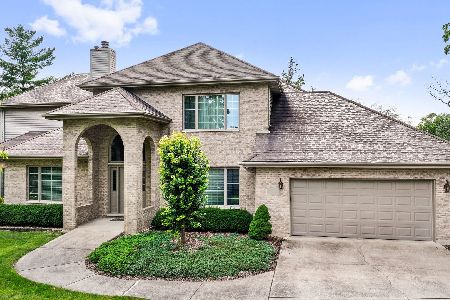
5712 Fairmount Avenue, Downers Grove, Illinois 60516
Sorry, we are updating photos, please update this page in 15 minutes
$1,170,000
|
Sold
|
|
| Status: | Closed |
| Sqft: | 5,000 |
| Cost/Sqft: | $257 |
| Beds: | 6 |
| Baths: | 6 |
| Year Built: | 2005 |
| Property Taxes: | $13,933 |
| Days On Market: | 6050 |
| Lot Size: | 0,00 |
Description
This magnificent home sits majestically on one of the finest lots in Downers Grove. Over 5000 +sq ft of luxury living includes double island kitch, 1st & 2nd floor laundry, 6 bedrooms, 5.1 baths, coffered, vaulted & tray clgs, dual staircases, deluxe MB suite, 3+ car garage, not to mention the fab finished bsmt w/40'x20'basketball court. Walk to grade school, jr high, parks, YMCA, swim club. Prepare to be impressed!!
Property Specifics
| Single Family | |
| — | |
| Colonial | |
| 2005 | |
| Full | |
| Cedar, Stone | |
| Asphalt | |
| — | |
| No | |
| — |
| Du Page | |
| — | |
| 0 / Not Applicable | |
| None | |
| Lake Michigan | |
| Public Sewer | |
| Central Air, Zoned | |
| Natural Gas, Forced Air, Radiant, Zoned | |
| 07499179 | |
| 0917200045 |
Nearby Schools
| NAME: | DISTRICT: | DISTANCE: | |
|---|---|---|---|
|
Grade School
Fairmount Elementary School |
58 | — | |
|
Middle School
O Neill Middle School |
58 | Not in DB | |
|
High School
South High School |
99 | Not in DB | |
Property History
| DATE: | EVENT: | PRICE: | SOURCE: |
|---|---|---|---|
| 26 Aug, 2010 | Sold | $1,170,000 | MRED MLS |
| 15 Jul, 2010 | Under contract | $1,285,000 | MRED MLS |
| — | Last price change | $1,320,000 | MRED MLS |
| 13 Apr, 2010 | Listed for sale | $1,325,000 | MRED MLS |
Sorry, we are updating photos, please update this page in 15 minutes
Room Specifics
All Bedroom Info:
Total Bedrooms: 6
Bedrooms Above Ground: 6
Bedrooms Below Ground: 0
Total Bedrooms: 6
Bedrooms Above Ground: 6
Bedrooms Below Ground: 0
Second Bedroom Info:
Dimensions: —
Location: —Dimensions: —
Floor Type: Carpet
Third Bedroom Info:
Dimensions: —
Location: —Dimensions: —
Floor Type: Carpet
Fourth Bedroom Info:
Dimensions: —
Location: —Dimensions: —
Floor Type: Carpet
Bathroom Info:
Full Bathrooms: 6
Partial Bathrooms: 1Full Bathrooms: 6
Bathroom Amenities: Whirlpool, Separate Shower, Double Sink
Bathroom in Basement: 1
Dining Room Info:
Dimensions: —
Location: —Dimensions: —
Floor Type: Hardwood
Kitchen Info:
Dimensions: —
Location: —Dimensions: —
Floor Type: Hardwood
Features: Eating Area-Breakfast Bar, Eating Area-Table Space, Island, Pantry-Butler, Pantry-Walk-in
Laundry Room Info:
Dimensions: —
Location: —Dimensions: —
Floor Type: Ceramic Tile
Family Room Info:
Dimensions: —
Location: —Dimensions: —
Floor Type: Hardwood
Additional Rooms Info:
Rooms: Bedroom 5, Bedroom 6, Breakfast Room, Den, Gallery, Mud Room, Other Room, Pantry, Recreation Room, Utility Room-1st Floor, Utility Room-2nd Floor
Basement: FullRooms: Bedroom 5, Bedroom 6, Breakfast Room, Den, Gallery, Mud Room, Other Room, Pantry, Recreation Room, Utility Room-1st Floor, Utility Room-2nd Floor
Other Specifics
| 3 | |
| Concrete Perimeter | |
| Garage | |
| — | |
| — | |
| — | |
| Deck, Patio | |
| Landscaped | |
| 106X301 | |
| Full | |
| Full | |
| Vaulted/Cathedral Ceilings, First Floor Bedroom | |
| Double Oven, Microwave, Dishwasher, Refrigerator, Bar Fridge, Washer, Dryer, Disposal | |
| Not in DB | |
| Sidewalks, Street Lights, Street Paved | |
| — | |
| Gas Starter |
Tax History
| Year | Property Taxes |
|---|---|
| 2010 | $13,933 |
Contact Agent
Nearby Similar Homes
5632 Fairview Avenue, Downers Grove, Illinois 60516
For Sale
$949,900
3 beds / 3.0 baths / 3,697 ft2
Single Family / Built: 1995
545
Nearby Sold Comparables
5714 Fairmount Avenue, Downers Grove, Illinois 60516

Sold
$640,000
4 beds / 2.0 baths / 2,392 ft2
Single Family / Built: 1909
1730
5700 Fairmount Avenue, Downers Grove, Illinois 60516

Sold
$1,199,000
4 beds / 4.1 baths / 3,940 ft2
Single Family / Built: 2004
1619
5638 Fairmount Avenue, Downers Grove, Illinois 60516

Sold
$1,899,000
6 beds / 5.4 baths / 5,838 ft2
Single Family / Built: 2008
1277
5732 Fairmount Avenue, Downers Grove, Illinois 60516

Sold
$650,000
4 beds / 2.1 baths / 2,686 ft2
Single Family / Built: 1955
1483
5709 Fairmount Avenue, Downers Grove, Illinois 60516

Sold
$450,000
3 beds / 2.0 baths / 1,954 ft2
Single Family / Built: 1950
2556
5717 Lyman Avenue, Downers Grove, Illinois 60516
Sold
$136,500
3 beds / 1.0 baths / 21,210 ft2
Single Family / Built: 1953
5524
Contact Agent
Listing Provided By
Baird & Warner
