

5712 Lawn Drive, Western Springs, Illinois 60558
Subdivision > Ridgewood
Sorry, we are updating photos, please update this page in 15 minutes
$500,000
|
Sold
|
|
| Status: | Closed |
| Sqft: | 2,388 |
| Cost/Sqft: | $209 |
| Beds: | 5 |
| Baths: | 3 |
| Year Built: | 1968 |
| Property Taxes: | $3,188 |
| Days On Market: | 5962 |
| Lot Size: | 0,00 |
Description
INCREDIBLE HOME IN RIDGEWOOD! 5 BEDROOMS ALL ON 2ND FLOOR! FAMILY ROOM W/BUILT-INS AND FIREPLACE! HARDWOOD FLOORS IN LIVING ROOM, DINING ROOM, FAMILY ROOM & ALL 5 BEDROOMS! LIVING ROOM HAS BAY WINDOW! KITCHEN W/ EAT-IN AREA AND PLANNING DESK! ALL APPLIANCES STAY! CONCRETE PATIO! 2 CAR GARAGE! GUTTER CAPS! NEWER HOT WATER TANK! MATURE LANDSCAPING ON INTERIOR LOT! HOME BEING SOLD AS-IS!
Property Specifics
| Single Family | |
| — | |
| Traditional | |
| 1968 | |
| Partial | |
| Aluminum/Vinyl/Steel Siding | |
| — | |
| — | |
| No | |
| 0 |
| Cook | |
| Ridgewood | |
| 0 / Not Applicable | |
| None | |
| Lake Michigan | |
| Public Sewer | |
| Central Air | |
| Natural Gas, Forced Air | |
| 07582899 | |
| 18182190170000 |
Nearby Schools
| NAME: | DISTRICT: | DISTANCE: | |
|---|---|---|---|
|
Grade School
Highlands Elementary School |
106 | — | |
|
Middle School
Highlands Middle School |
106 | Not in DB | |
|
High School
Lyons Twp High School |
204 | Not in DB | |
Property History
| DATE: | EVENT: | PRICE: | SOURCE: |
|---|---|---|---|
| 19 Aug, 2010 | Sold | $500,000 | MRED MLS |
| 20 Jul, 2010 | Under contract | $499,888 | MRED MLS |
| 15 Jul, 2010 | Listed for sale | $499,888 | MRED MLS |
| 9 Nov, 2012 | Sold | $515,000 | MRED MLS |
| 2 Oct, 2012 | Under contract | $519,000 | MRED MLS |
| 24 Sep, 2012 | Listed for sale | $519,000 | MRED MLS |
Sorry, we are updating photos, please update this page in 15 minutes
Room Specifics
All Bedroom Info:
Total Bedrooms: 5
Bedrooms Above Ground: 5
Bedrooms Below Ground: 0
Total Bedrooms: 5
Bedrooms Above Ground: 5
Bedrooms Below Ground: 0
Second Bedroom Info:
Dimensions: —
Location: —Dimensions: —
Floor Type: Hardwood
Third Bedroom Info:
Dimensions: —
Location: —Dimensions: —
Floor Type: Hardwood
Fourth Bedroom Info:
Dimensions: —
Location: —Dimensions: —
Floor Type: Hardwood
Bathroom Info:
Full Bathrooms: 3
Partial Bathrooms: 1Full Bathrooms: 3
Bathroom Amenities: —
Bathroom in Basement: 0
Dining Room Info:
Dimensions: —
Location: —Dimensions: —
Floor Type: Hardwood
Kitchen Info:
Dimensions: —
Location: —Dimensions: —
Floor Type: Vinyl
Features: Eating Area-Table Space
Living Room Info:
Dimensions: —
Location: —Dimensions: —
Floor Type: Hardwood
Family Room Info:
Dimensions: —
Location: —Dimensions: —
Floor Type: Hardwood
Additional Rooms Info:
Rooms: Bedroom 5, Eating Area
Basement: PartialRooms: Bedroom 5, Eating Area
Other Specifics
| 2 | |
| — | |
| Garage | |
| — | |
| — | |
| — | |
| Patio | |
| — | |
| 74X129 | |
| — | |
| Yes | |
| — | |
| Range, Refrigerator, Washer, Dryer | |
| Not in DB | |
| — | |
| — | |
| Wood Burning, Gas Starter |
Tax History
| Year | Property Taxes |
|---|---|
| 2010 | $3,188 |
| 2012 | $9,714 |
Contact Agent
Nearby Similar Homes
Western Springs, Illinois 60558
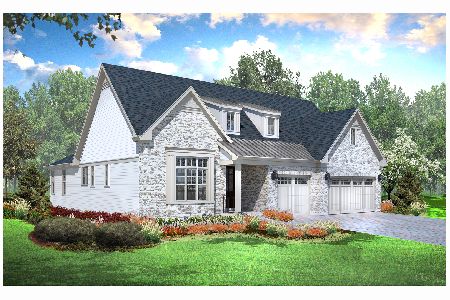
For Sale
$1,330,900
2 beds / 3.1 baths / 3,750 ft2
Single Family / Built: 2026
278
5804 Ridgewood Drive, Western Springs, Illinois 60558
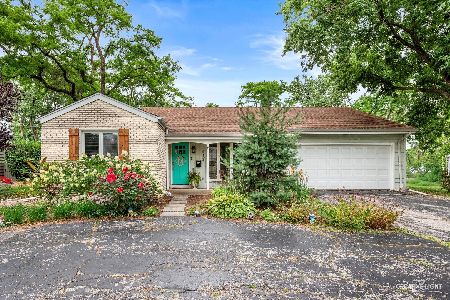
For Sale
$475,000
2 beds / 2.0 baths / 1,567 ft2
Single Family / Built: 1964
89
5907 Juniper Court, Western Springs, Illinois 60558
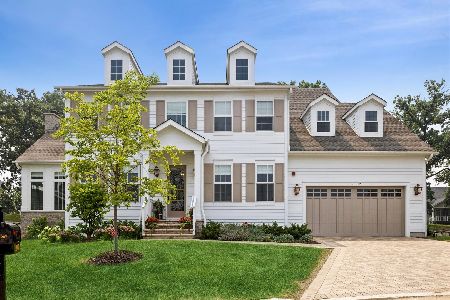
For Sale
$2,199,000
4 beds / 5.0 baths / 4,803 ft2
Single Family / Built: 2024
69
5429 Lawn Avenue, Western Springs, Illinois 60558

For Sale
$3,349,000
5 beds / 6.1 baths / 7,909 ft2
Single Family / Built: 2026
60
Western Springs, Illinois 60558
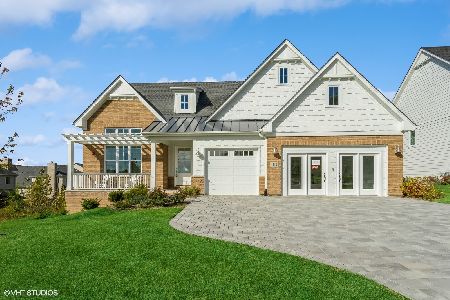
For Sale
$1,499,900
3 beds / 3.1 baths / 3,750 ft2
Single Family / Built: 2025
280
1113 Hawthorn (lot 138) Boulevard, Western Springs, Illinois 60558
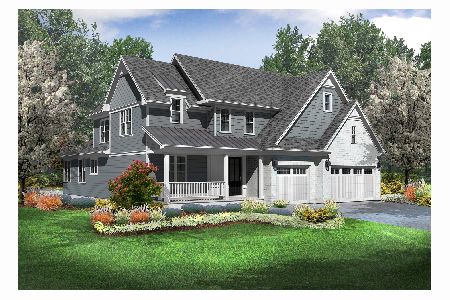
For Sale
$1,649,825
4 beds / 4.1 baths / 5,150 ft2
Single Family / Built: 2026
278
Nearby Sold Comparables

5724 Lawn Drive, Western Springs, Illinois 60558

Sold
$975,000
4 beds / 3.1 baths / 5,697 ft2
Single Family / Built: 1970
626
5724 Lawn Drive, Western Springs, Illinois 60558
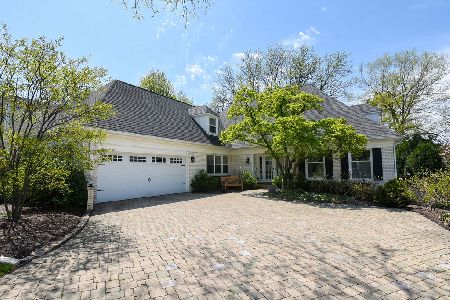
Sold
$1,115,000
4 beds / 3.1 baths / 5,697 ft2
Single Family / Built: 1970
201
Contact Agent
Listing Provided By
RE/MAX Action
