

5715 Woodland Drive, Western Springs, Illinois 60558
Subdivision > Ridgewood
Sorry, we are updating photos, please update this page in 15 minutes
$328,000
|
Sold
|
|
| Status: | Closed |
| Sqft: | 1,415 |
| Cost/Sqft: | $254 |
| Beds: | 3 |
| Baths: | 2 |
| Year Built: | 1960 |
| Property Taxes: | $5,853 |
| Days On Market: | 4290 |
| Lot Size: | 0,00 |
Description
Nice brick and cedar ranch in coveted Ridgewood of Western Springs. Features beautiful hardwood floors, large living room with fireplace, expansive kitchen/dining room combo with updated cherry cabinets and Corian countertops with bay window overlooking huge backyard with patio, master with attached half bath, large basement rec room with fireplace, 2 car detached garage. Don't miss out.
Property Specifics
| Single Family | |
| — | |
| Ranch | |
| 1960 | |
| Full | |
| Brick, Cedar | |
| Asphalt | |
| RANCH | |
| No | |
| — |
| Cook | |
| Ridgewood | |
| 0 / Not Applicable | |
| None | |
| Public | |
| Public Sewer | |
| Central Air | |
| Natural Gas, Forced Air | |
| 08839203 | |
| 18182120050000 |
Nearby Schools
| NAME: | DISTRICT: | DISTANCE: | |
|---|---|---|---|
|
Grade School
Highlands Elementary School |
106 | — | |
|
Middle School
Highlands Middle School |
106 | Not in DB | |
|
High School
Lyons Twp High School |
204 | Not in DB | |
Property History
| DATE: | EVENT: | PRICE: | SOURCE: |
|---|---|---|---|
| 27 Aug, 2009 | Sold | $322,500 | MRED MLS |
| 10 Aug, 2009 | Under contract | $349,850 | MRED MLS |
| 1 Jun, 2009 | Listed for sale | $349,850 | MRED MLS |
| 12 May, 2015 | Sold | $328,000 | MRED MLS |
| 1 Apr, 2015 | Under contract | $359,900 | MRED MLS |
| — | Last price change | $365,000 | MRED MLS |
| 16 Feb, 2015 | Listed for sale | $365,000 | MRED MLS |
Sorry, we are updating photos, please update this page in 15 minutes
Room Specifics
All Bedroom Info:
Total Bedrooms: 3
Bedrooms Above Ground: 3
Bedrooms Below Ground: 0
Total Bedrooms: 3
Bedrooms Above Ground: 3
Bedrooms Below Ground: 0
Second Bedroom Info:
Dimensions: —
Location: —Dimensions: —
Floor Type: Hardwood
Third Bedroom Info:
Dimensions: —
Location: —Dimensions: —
Floor Type: Hardwood
Bathroom Info:
Full Bathrooms: 2
Partial Bathrooms: 1Full Bathrooms: 2
Bathroom Amenities: —
Bathroom in Basement: 0
Dining Room Info:
Dimensions: —
Location: —Dimensions: —
Floor Type: Hardwood
Kitchen Info:
Dimensions: —
Location: —Dimensions: —
Floor Type: Hardwood
Features: Pantry-Closet
Laundry Room Info:
Dimensions: —
Location: —Dimensions: —
Floor Type: Other
Living Room Info:
Dimensions: —
Location: —Dimensions: —
Floor Type: Hardwood
Additional Rooms Info:
Rooms: Recreation Room
Basement: FullRooms: Recreation Room
Other Specifics
| 2 | |
| Concrete Perimeter | |
| Garage | |
| — | |
| — | |
| — | |
| Patio | |
| Landscaped | |
| 133X81X134X80 | |
| Full,Pull Down Stair | |
| Half | |
| Hardwood Floors, First Floor Bedroom | |
| Range, Dishwasher, Refrigerator, Disposal, Indoor Grill | |
| Not in DB | |
| Street Lights, Street Paved | |
| — | |
| Wood Burning |
Tax History
| Year | Property Taxes |
|---|---|
| 2009 | $5,658 |
| 2015 | $5,853 |
Contact Agent
Nearby Similar Homes
Western Springs, Illinois 60558
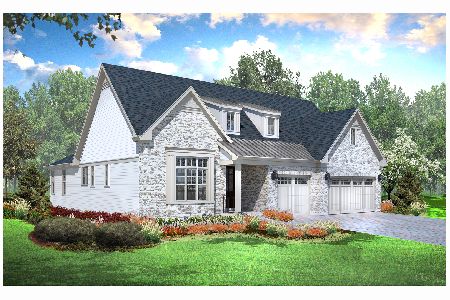
For Sale
$1,330,900
2 beds / 3.1 baths / 3,750 ft2
Single Family / Built: 2026
283
Western Springs, Illinois 60558
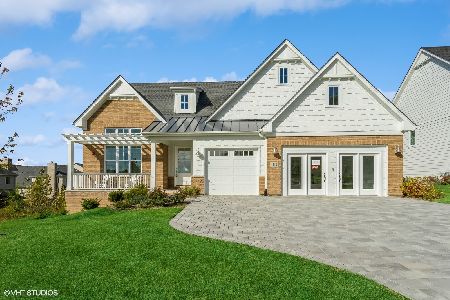
For Sale
$1,499,900
3 beds / 3.1 baths / 3,750 ft2
Single Family / Built: 2025
285
5429 Lawn Avenue, Western Springs, Illinois 60558

For Sale
$3,349,000
5 beds / 6.1 baths / 7,909 ft2
Single Family / Built: 2026
65
1113 Hawthorn (lot 138) Boulevard, Western Springs, Illinois 60558
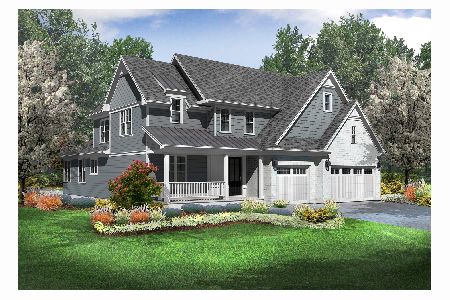
For Sale
$1,649,825
4 beds / 4.1 baths / 5,150 ft2
Single Family / Built: 2026
283
1116 Hickory (lot 211) Drive, Western Springs, Illinois 60558
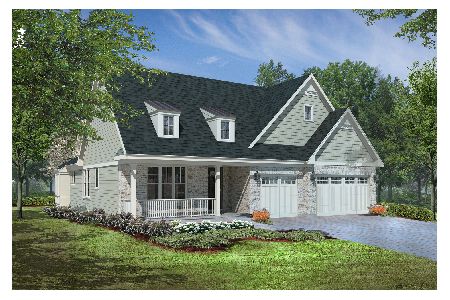
For Sale
$1,354,900
2 beds / 3.1 baths / 3,850 ft2
Single Family / Built: 2026
137
1118 Hickory (lot 212) Drive, Western Springs, Illinois 60558
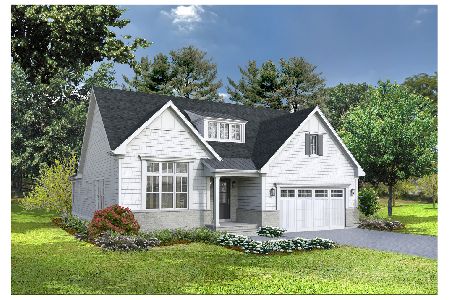
For Sale
$1,299,900
2 beds / 3.1 baths / 3,325 ft2
Single Family / Built: 2026
137
Nearby Sold Comparables
5719 Woodland Drive, Western Springs, Illinois 60558

Sold
$459,900
4 beds / 2.1 baths / 2,297 ft2
Single Family / Built: 1962
4918

5703 Woodland Drive, Western Springs, Illinois 60558

Sold
$444,000
3 beds / 2.0 baths / 2,408 ft2
Single Family / Built: 1959
1875
Contact Agent
Listing Provided By
Coldwell Banker Residential
