

5716 Rosinweed Lane, Naperville, Illinois 60564


$522,500
|
Sold
|
|
| Status: | Closed |
| Sqft: | 3,301 |
| Cost/Sqft: | $161 |
| Beds: | 4 |
| Baths: | 4 |
| Year Built: | 2003 |
| Property Taxes: | $12,316 |
| Days On Market: | 2159 |
| Lot Size: | 0,25 |
Description
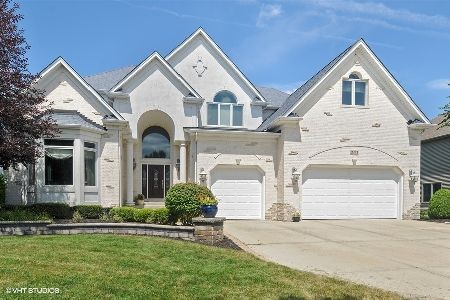
Beautiful Custom Home in South Pointe! A Pool and Clubhouse Community! Neutral Tones Throughout with White Millwork! Desirable Open Floor Plan! Finished Basement! 3 Car Garage! You Will Fall In Love The Moment You Walk-in. Greeted by a Modern, Farm Style Living Room and Formal Dining Room w/ Encased Entrances and Beautiful Millwork. The Large Gourmet Kitchen Features HWD Floors, Custom Staggered Cabinets, Granite Counters and Stainless Appliances! Built-in Ovens and Gas Cooktop! Spacious Eating Area with French Doors to the Private Back Yard. Bright & Sunny Family Room w/ Tray Ceiling, Built-in Cabinets and Gas Fireplace! Classic First Floor Office w/ Full Bath. Luxury Oversized Master Suite w/ Sitting Area! Great Master Closet w/ 2 Entrances. Ex-Large Walk-in Shower and Corner Jacuzzi Tub! Also Upstairs, Three Additional Bedrooms, all in Neutral Tones, All Sport Ceiling Fans and Large Closets. Entertain or Relax in the Full Finished Basement w/ Full Bath. Plenty of Room for a Private Study Area, Rec Room, Exercise Room, You Name It! Private Tree Lined Backyard w/ Sprinkler System! Lovely Outdoor Patio w/ Pergola. Professionally Landscaped! Concrete Drive with 3 Car Garage! NEW Dual HVAC w/Ultra Violet Light Purifier. Desired North Plainfield Schools. Pool Bond is included!!! Easy Access to Shopping, Restaurants, and Expressway. Hot Property Won't Last so ACT QUICKLY! Must Wear Face Mask To Show*** AGENTS AND/OR PROSPECTIVE BUYERS EXPOSED TO COVID 19 OR WITH A COUGH OR FEVER ARE NOT TO ENTER THE HOME UNTIL THEY RECEIVE MEDICAL CLEARANCE.
Property Specifics
| Single Family | |
| — | |
| Traditional | |
| 2003 | |
| Full | |
| Vinyl Siding, Brick | |
| Asphalt | |
| KAMIN | |
| No | |
| 0.25 |
| Will | |
| South Pointe | |
| 250 / Annual | |
| Insurance | |
| Lake Michigan | |
| Public Sewer | |
| Central Air | |
| Natural Gas, Forced Air, Zoned | |
| 10947070 | |
| 0701224080150000 |
Nearby Schools
| NAME: | DISTRICT: | DISTANCE: | |
|---|---|---|---|
|
Grade School
Freedom Elementary School |
202 | — | |
|
Middle School
Heritage Grove Middle School |
202 | Not in DB | |
|
High School
Plainfield North High School |
202 | Not in DB | |
Property History
| DATE: | EVENT: | PRICE: | SOURCE: |
|---|---|---|---|
| 10 Jul, 2009 | Sold | $461,000 | MRED MLS |
| 30 May, 2009 | Under contract | $497,990 | MRED MLS |
| — | Last price change | $507,500 | MRED MLS |
| 31 Jan, 2009 | Listed for sale | $515,000 | MRED MLS |
| 31 Jul, 2015 | Sold | $483,500 | MRED MLS |
| 9 Jun, 2015 | Under contract | $499,000 | MRED MLS |
| 3 Jun, 2015 | Listed for sale | $499,000 | MRED MLS |
| 15 Jan, 2021 | Sold | $522,500 | MRED MLS |
| 14 Dec, 2020 | Under contract | $529,900 | MRED MLS |
| — | Last price change | $534,900 | MRED MLS |
| 4 Dec, 2020 | Listed for sale | $534,900 | MRED MLS |
| 30 Jul, 2024 | Sold | $744,900 | MRED MLS |
| 3 Jul, 2024 | Under contract | $744,900 | MRED MLS |
| — | Last price change | $749,900 | MRED MLS |
| 13 Jun, 2024 | Listed for sale | $749,900 | MRED MLS |


Room Specifics
Total Bedrooms: 4
Bedrooms Above Ground: 4
Bedrooms Below Ground: 0
Dimensions: —
Floor Type: Carpet
Dimensions: —
Floor Type: Carpet
Dimensions: —
Floor Type: Carpet
Full Bathrooms: 4
Bathroom Amenities: Whirlpool, Separate Shower, Double Sink, Double Shower
Bathroom in Basement: 1
Dimensions: —
Floor Type: Carpet
Dimensions: —
Floor Type: Hardwood
Features: Eating Area-Breakfast Bar, Island, Pantry-Closet, Custom Cabinetry, Granite Counters
Dimensions: —
Floor Type: Ceramic Tile
Dimensions: —
Floor Type: Carpet
Dimensions: —
Floor Type: Hardwood
Rooms: Den, Recreation Room, Exercise Room, Game Room, Eating Area, Sitting Room
Other Specifics
| 3 | |
| Concrete Perimeter | |
| Garage | |
| — | |
| — | |
| — | |
| Patio | |
| Landscaped, Fence-Invisible Pet | |
| 86X125 | |
| Unfinished | |
| Full | |
| Vaulted/Cathedral Ceilings, Hardwood Floors, First Floor Laundry, First Floor Full Bath, Walk-In Closet(s), Bookcases, Granite Counters | |
| Double Oven, Range, Microwave, Dishwasher, Refrigerator, Disposal | |
| Not in DB | |
| Clubhouse, Park, Pool, Sidewalks, Street Lights | |
| — | |
| Gas Log, Gas Starter |
Tax History
| Year | Property Taxes |
|---|---|
| 2009 | $9,013 |
| 2015 | $12,054 |
| 2021 | $12,316 |
| 2024 | $12,896 |
Contact Agent
Nearby Similar Homes
Nearby Sold Comparables

Contact Agent
Listing Provided By
Keller Williams Infinity
