

5717 Talman Avenue, West Ridge, Chicago, Illinois 60659


$400,000
|
Sold
|
|
| Status: | Closed |
| Sqft: | 1,673 |
| Cost/Sqft: | $239 |
| Beds: | 4 |
| Baths: | 3 |
| Year Built: | 1954 |
| Property Taxes: | $7,010 |
| Days On Market: | 2159 |
| Lot Size: | 0,08 |
Description
Jumbo Georgian in Arcadia Terrace centrally located adjacent to Lincoln Square and Budlong Woods. This home has tons of Charm! Bay window, freshly painted, beautiful hardwood floors throughout the home, upgraded crown molding w/ high ceilings, newer real wood window treatments. The floor plan of the home is impeccable with huge Living room/dining room combo that flows into main/vacation room or guestroom out to the patio/yard. Kitchen has a breakfast eatery that has sliding doors to the patio/yard. Three nice sized rooms upstairs. The neighborhood is a quiet tree-lined block. This home is minutes from newer nature center, Lincoln Square, Legion Park Bicycle Paradise. The real estate taxes do not reflect any exemptions.
Property Specifics
| Single Family | |
| — | |
| Georgian | |
| 1954 | |
| Full | |
| Brick | |
| Asphalt | |
| — | |
| No | |
| 0.08 |
| Cook | |
| — | |
| — / Not Applicable | |
| None | |
| Public | |
| Public Sewer | |
| Central Air | |
| Natural Gas, Forced Air | |
| 10941853 | |
| 13014190140000 |
Property History
| DATE: | EVENT: | PRICE: | SOURCE: |
|---|---|---|---|
| 29 Jan, 2021 | Sold | $400,000 | MRED MLS |
| 4 Dec, 2020 | Under contract | $400,000 | MRED MLS |
| 27 Nov, 2020 | Listed for sale | $400,000 | MRED MLS |


Room Specifics
All Bedroom Info:
Total Bedrooms: 4
Bedrooms Above Ground: 4
Bedrooms Below Ground: 0
Total Bedrooms: 4
Bedrooms Above Ground: 4
Bedrooms Below Ground: 0
Second Bedroom Info:
Dimensions: —
Location: —Dimensions: —
Floor Type: Hardwood
Third Bedroom Info:
Dimensions: —
Location: —Dimensions: —
Floor Type: Hardwood
Fourth Bedroom Info:
Dimensions: —
Location: —Dimensions: —
Floor Type: Hardwood
Bathroom Info:
Full Bathrooms: 3
Partial Bathrooms: 1Full Bathrooms: 3
Bathroom Amenities: —
Bathroom in Basement: 0
Dining Room Info:
Dimensions: —
Location: —Dimensions: —
Floor Type: Hardwood
Kitchen Info:
Dimensions: —
Location: —Dimensions: —
Floor Type: Ceramic Tile
Features: Eating Area-Table Space
Laundry Room Info:
Dimensions: —
Location: —Dimensions: —
Floor Type: Other
Living Room Info:
Dimensions: —
Location: —Dimensions: —
Floor Type: Hardwood
Family Room Info:
Dimensions: —
Location: —Dimensions: —
Floor Type: Wood Laminate
Additional Rooms Info:
Rooms: Breakfast Room
Basement: FullRooms: Breakfast Room
Other Specifics
| 2 | |
| Concrete Perimeter | |
| Garage | |
| — | |
| — | |
| — | |
| — | |
| — | |
| 125X30 | |
| — | |
| None | |
| — | |
| Range, Microwave, Dishwasher, Refrigerator, Washer, Dryer | |
| Not in DB | |
| Park, Sidewalks, Street Lights, Street Paved | |
| — | |
| — |
Tax History
| Year | Property Taxes |
|---|---|
| 2021 | $7,010 |
Contact Agent
Nearby Similar Homes
5827 Fairfield Avenue, Chicago, Illinois 60659
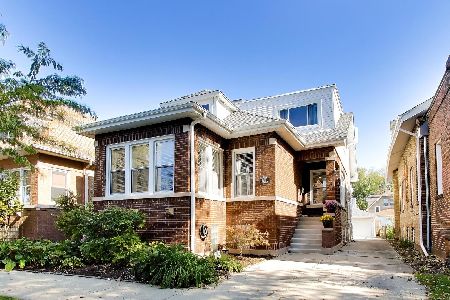
For Sale
$800,000
5 beds / 3.0 baths / 3,800 ft2
Single Family / Built: 1919
3
5812 Fairfield Avenue, Chicago, Illinois 60659
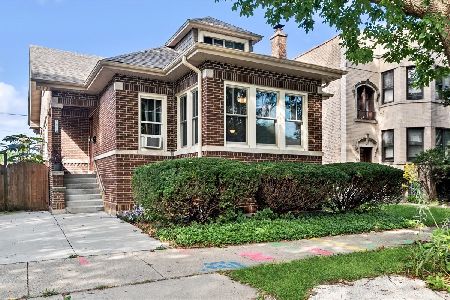
For Sale
$625,000
6 beds / 3.0 baths / 2,465 ft2
Single Family / Built: 1921
31
5824 Fairfield Avenue, Chicago, Illinois 60659
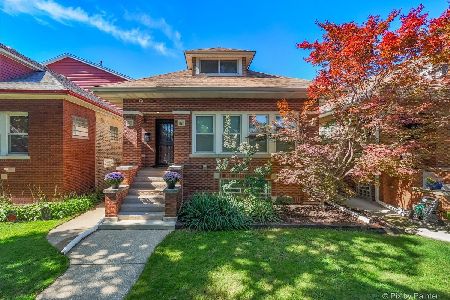
For Sale
$675,000
3 beds / 3.1 baths / 3,200 ft2
Single Family / Built: 1920
19
6018 Campbell Avenue, Chicago, Illinois 60659
For Sale
$485,000
3 beds / 1.1 baths / 0 ft2
Single Family / Built: 1953
101
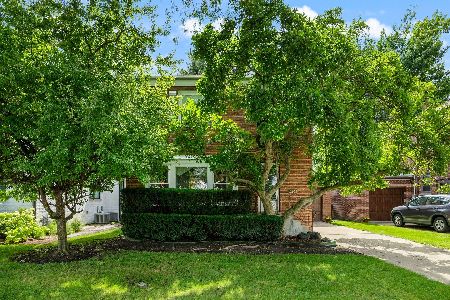
2918 Farragut Avenue, Chicago, Illinois 60625
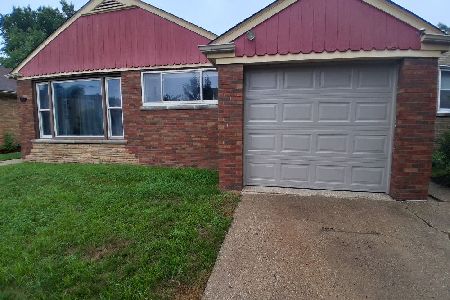
For Sale
$525,000
3 beds / 1.1 baths / 1,657 ft2
Single Family / Built: 1953
73
Nearby Sold Comparables
5734 Talman Avenue, Chicago, Illinois 60659

Sold
$349,900
3 beds / 2.0 baths / 1,743 ft2
Single Family / Built: 1945
1052
5734 Talman Avenue, Chicago, Illinois 60659

Sold
$599,500
4 beds / 3.0 baths / 0 ft2
Single Family / Built: —
777

5717 Rockwell Street, Chicago, Illinois 60659

Sold
$459,000
4 beds / 2.0 baths / 1,732 ft2
Single Family / Built: 1929
1478
Contact Agent
Listing Provided By
Re/Max Cityview
