

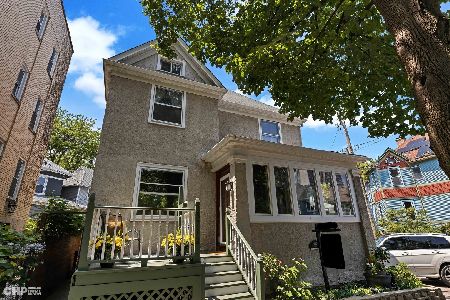
5721 Magnolia Avenue, Edgewater, Chicago, Illinois 60660
$725,000
|
Sold
|
|
| Status: | Closed |
| Sqft: | 3,484 |
| Cost/Sqft: | $220 |
| Beds: | 5 |
| Baths: | 3 |
| Year Built: | 1889 |
| Property Taxes: | $10,872 |
| Days On Market: | 2694 |
| Lot Size: | 0,00 |
Description
Grand Queen Ann Victorian in Magnolia Glen. Many original details and features throughout. Gorgeous facade with original detailing, shake siding, 2 carved out, front upper balconies, front porch, side porch. Gracious Foyer with grand staircase, original fixture, beveled glass door & gorgeous inlaid floors throughout first floor. Two parlor living room with original jeweled stain glass windows, formal dining room, new windows throughout, zoned HVAC. Kitchen has been updated, granite counters, breakfast bar, full bath off kitchen and rear door leading to back porch & yard with a new 2+ car garage featuring overhead door opening to rear yard. 4 bedrooms on 2nd level and a large 5th bedroom/family room on the 3rd level could be a wonderful master suite. Don't miss this opportunity to own one of the most beautiful homes in the neighborhood. Great location, walk to the Lake, Andersonville, Broadway, Transportation, Shopping and Dining
Property Specifics
| Single Family | |
| — | |
| Victorian | |
| 1889 | |
| Full | |
| Frame, Shakes, Wood Siding | |
| — | |
| — | |
| No | |
| — |
| Cook | |
| Magnolia Glen | |
| 0 / Not Applicable | |
| None | |
| Lake Michigan | |
| Public Sewer | |
| Central Air | |
| Natural Gas, Forced Air | |
| 10383499 | |
| 17053240050000 |
Property History
| DATE: | EVENT: | PRICE: | SOURCE: |
|---|---|---|---|
| 7 Aug, 2019 | Sold | $725,000 | MRED MLS |
| 5 Jul, 2019 | Under contract | $765,000 | MRED MLS |
| — | Last price change | $795,000 | MRED MLS |
| 18 Jun, 2019 | Listed for sale | $795,000 | MRED MLS |
| 25 Mar, 2024 | Sold | $730,000 | MRED MLS |
| 26 Feb, 2024 | Under contract | $700,000 | MRED MLS |
| 21 Feb, 2024 | Listed for sale | $700,000 | MRED MLS |
Room Specifics
Total Bedrooms: 5
Bedrooms Above Ground: 5
Bedrooms Below Ground: 0
Dimensions: —
Floor Type: Hardwood
Dimensions: —
Floor Type: Hardwood
Dimensions: —
Floor Type: Carpet
Full Bathrooms: 3
Bathroom Amenities: —
Bathroom in Basement: 1
Dimensions: —
Floor Type: Hardwood
Dimensions: —
Floor Type: Hardwood
Features: Eating Area-Breakfast Bar
Dimensions: —
Floor Type: Hardwood
Rooms: Bedroom 5, Sitting Room, Foyer
Other Specifics
| 2 | |
| — | |
| Garage | |
| — | |
| — | |
| — | |
| Balcony, Deck, Porch | |
| — | |
| 38X125 | |
| Finished,Interior Stair | |
| None | |
| — | |
| Range, Microwave, Dishwasher, Refrigerator, Washer, Dryer | |
| Not in DB | |
| — | |
| — | |
| — |
Tax History
| Year | Property Taxes |
|---|---|
| 2019 | $10,872 |
| 2024 | $13,986 |
Contact Agent
Nearby Similar Homes
Nearby Sold Comparables

Contact Agent
Listing Provided By
@properties
