

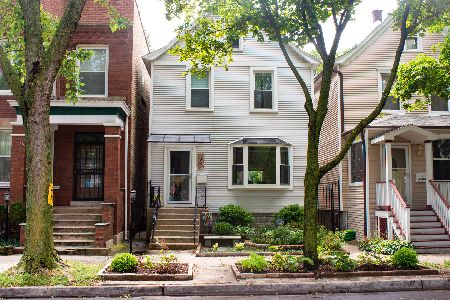
5726 Magnolia Avenue, Edgewater, Chicago, Illinois 60660
Sorry, we are updating photos, please update this page in 15 minutes
$710,000
|
Sold
|
|
| Status: | Closed |
| Sqft: | 3,017 |
| Cost/Sqft: | $240 |
| Beds: | 4 |
| Baths: | 4 |
| Year Built: | 1891 |
| Property Taxes: | $6,642 |
| Days On Market: | 3784 |
| Lot Size: | 0,00 |
Description
Impeccable 4 bedroom, 3.1 bath home totally rehabbed for today's lifestyle. Open floor plan on main level with mudroom and 1/2 bath. Second floor with 3 bedrooms and 2 full baths, and amazing top floor master suite with cathedral ceilings, dressing area and sitting room. Lower level has family room, rec room perfect for crafts, and a home office. Zoned HVAC, lovely deck off back. Walk to train, beach, lakefront, restaurants. 1 car garage parking (can easily build 2 car garage). This is a great home!!
Property Specifics
| Single Family | |
| — | |
| American 4-Sq. | |
| 1891 | |
| Full | |
| Vinyl Siding | |
| Asphalt | |
| — | |
| No | |
| — |
| Cook | |
| — | |
| 0 / Not Applicable | |
| None | |
| Public | |
| Public Sewer | |
| Central Air, Zoned | |
| Natural Gas, Forced Air, Zoned | |
| 09266551 | |
| 14053180220000 |
Property History
| DATE: | EVENT: | PRICE: | SOURCE: |
|---|---|---|---|
| 28 Mar, 2011 | Sold | $160,000 | MRED MLS |
| 4 Mar, 2011 | Under contract | $159,900 | MRED MLS |
| 8 Feb, 2011 | Listed for sale | $159,900 | MRED MLS |
| 28 Oct, 2011 | Sold | $535,000 | MRED MLS |
| 22 Sep, 2011 | Under contract | $549,900 | MRED MLS |
| 22 Sep, 2011 | Listed for sale | $549,900 | MRED MLS |
| 22 Aug, 2016 | Sold | $710,000 | MRED MLS |
| 5 Jul, 2016 | Under contract | $725,000 | MRED MLS |
| 23 Jun, 2016 | Listed for sale | $725,000 | MRED MLS |
| 15 Jun, 2018 | Sold | $780,000 | MRED MLS |
| 12 Apr, 2018 | Under contract | $815,000 | MRED MLS |
| 13 Mar, 2018 | Listed for sale | $815,000 | MRED MLS |
Sorry, we are updating photos, please update this page in 15 minutes
Room Specifics
All Bedroom Info:
Total Bedrooms: 4
Bedrooms Above Ground: 4
Bedrooms Below Ground: 0
Total Bedrooms: 4
Bedrooms Above Ground: 4
Bedrooms Below Ground: 0
Second Bedroom Info:
Dimensions: —
Location: —Dimensions: —
Floor Type: Carpet
Third Bedroom Info:
Dimensions: —
Location: —Dimensions: —
Floor Type: Carpet
Fourth Bedroom Info:
Dimensions: —
Location: —Dimensions: —
Floor Type: Carpet
Bathroom Info:
Full Bathrooms: 4
Partial Bathrooms: 1Full Bathrooms: 4
Bathroom Amenities: Double Sink, Full Body Spray Shower
Bathroom in Basement: 0
Dining Room Info:
Dimensions: —
Location: —Dimensions: —
Floor Type: Hardwood
Kitchen Info:
Dimensions: —
Location: —Dimensions: —
Floor Type: Hardwood
Features: Pantry-Closet
Laundry Room Info:
Dimensions: —
Location: —Dimensions: —
Floor Type: Ceramic Tile
Living Room Info:
Dimensions: —
Location: —Dimensions: —
Floor Type: Hardwood
Family Room Info:
Dimensions: —
Location: —Dimensions: —
Floor Type: Carpet
Additional Rooms Info:
Rooms: Office, Sitting Room, Storage, Recreation Room, Mud Room
Basement: FullRooms: Office, Sitting Room, Storage, Recreation Room, Mud Room
Other Specifics
| 1 | |
| Concrete Perimeter | |
| Garage | |
| — | |
| — | |
| — | |
| Deck | |
| Irregular Lot | |
| 25X78X33X100 | |
| — | |
| Full | |
| Vaulted/Cathedral Ceilings, Hardwood Floors, Second Floor Laundry | |
| Range, Microwave, Dishwasher, Refrigerator, Washer, Dryer, Disposal, Stainless Steel Appliance(s) | |
| Not in DB | |
| — | |
| — | |
| — |
Tax History
| Year | Property Taxes |
|---|---|
| 2011 | $6,677 |
| 2011 | $6,677 |
| 2016 | $6,642 |
| 2018 | $7,289 |
Contact Agent
Nearby Similar Homes
5331 Magnolia Avenue, Chicago, Illinois 60640
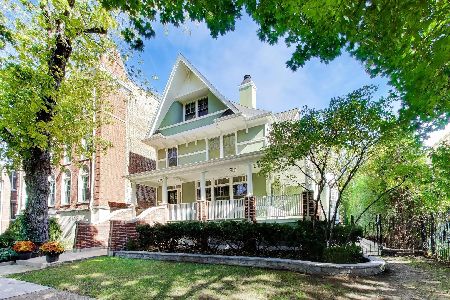
For Sale
$2,200,000
7 beds / 4.1 baths / 4,600 ft2
Single Family / Built: 1898
12
Chicago, Illinois 60660
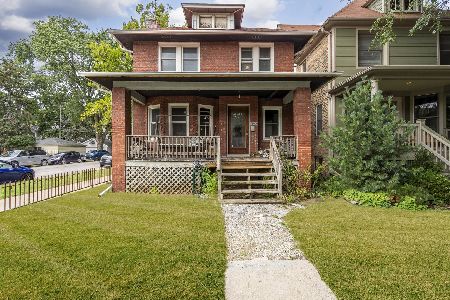
For Sale
$625,000
4 beds / 1.1 baths / 1,800 ft2
Single Family / Built: 1898
21
1516 Hood Avenue, Chicago, Illinois 60660
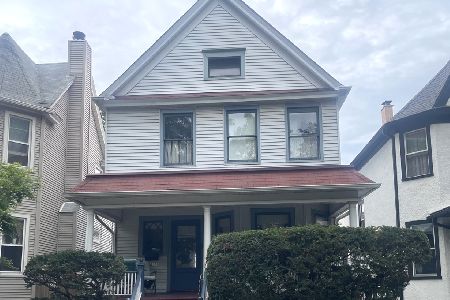
For Sale
$680,000
4 beds / 1.1 baths / 1,444 ft2
Single Family / Built: 1906
39
Nearby Sold Comparables
5726 Magnolia Avenue, Chicago, Illinois 60660

Sold
$549,900
4 beds / 3.1 baths / 3,017 ft2
Single Family / Built: 1891
5520
5726 Magnolia Avenue, Chicago, Illinois 60660
Sold
$815,000
5 beds / 3.1 baths / 0 ft2
Single Family / Built: 1891
3156
5730 Magnolia Avenue, Chicago, Illinois 60660
Sold
$485,000
3 beds / 3.1 baths / 1,950 ft2
Single Family / Built: 1902
4431
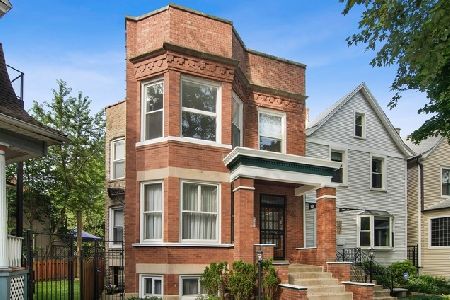
1241 Victoria Street, Chicago, Illinois 60660
Sold
$599,900
3 beds / 1.1 baths / 0 ft2
Single Family / Built: 1902
2230
1241 Victoria Street, Chicago, Illinois 60660
Sold
$589,000
3 beds / 1.1 baths / 0 ft2
Single Family / Built: 1902
4450
Contact Agent
Listing Provided By
@properties
