

5729 Campbell Avenue, Gage Park, Chicago, Illinois 60629


$375,000
|
Sold
|
|
| Status: | Closed |
| Sqft: | 2,309 |
| Cost/Sqft: | $156 |
| Beds: | 4 |
| Baths: | 2 |
| Year Built: | 1922 |
| Property Taxes: | $4,036 |
| Days On Market: | 77 |
| Lot Size: | 0,00 |
Description
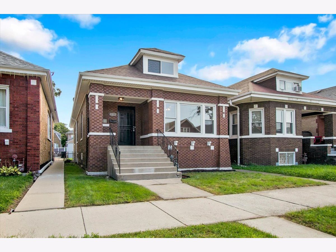
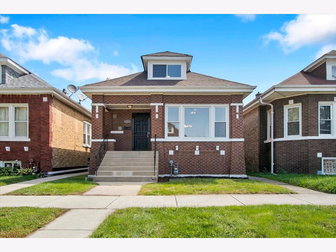
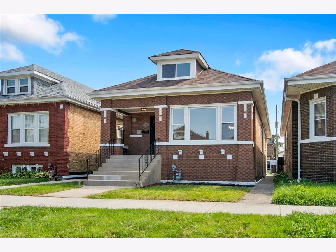
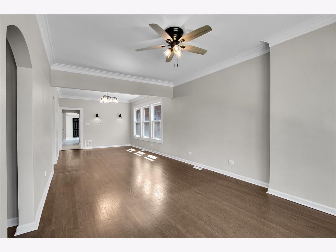
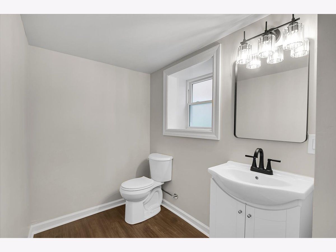
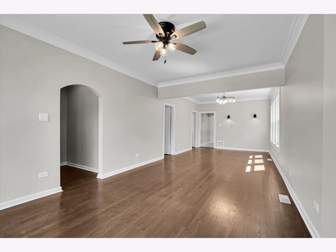
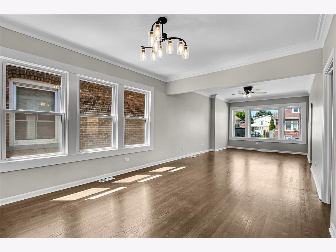
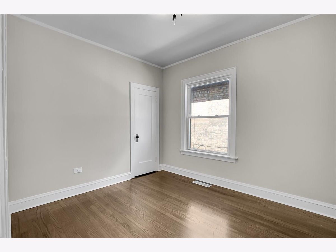
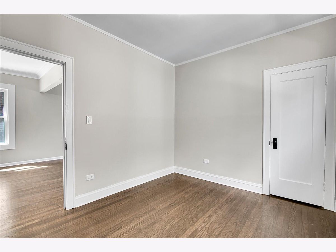
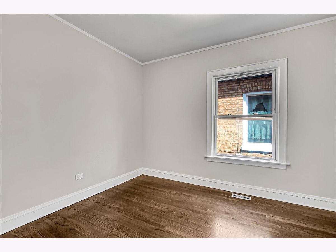
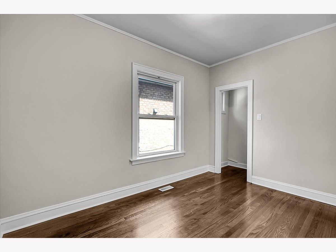
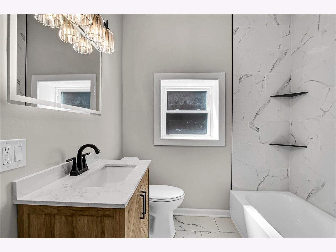
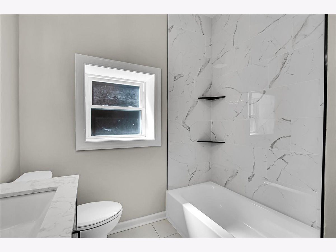
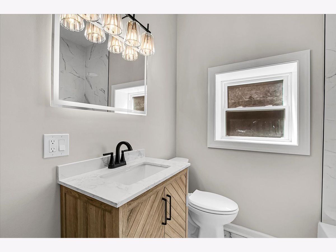
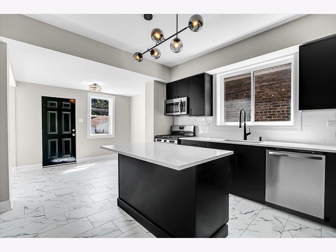
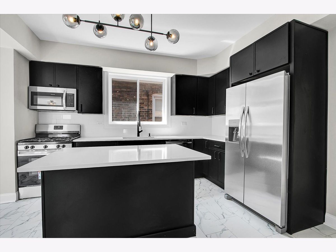
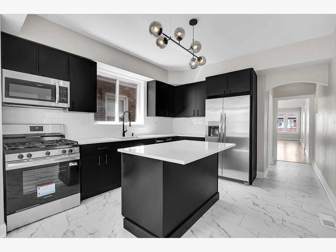
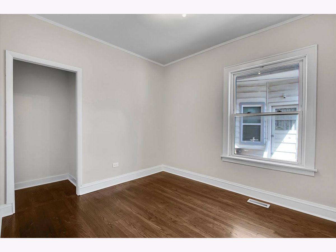
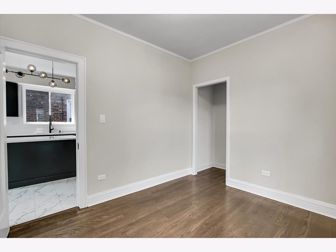
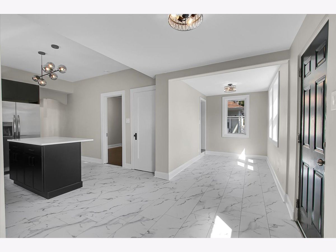
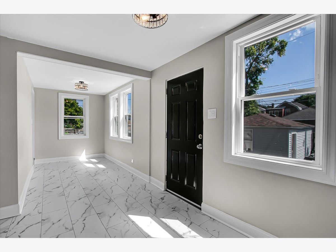
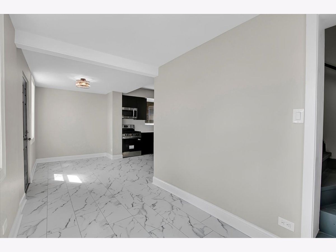
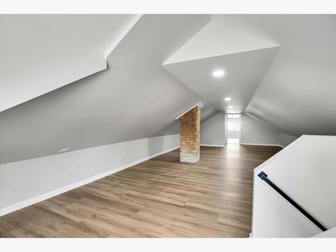
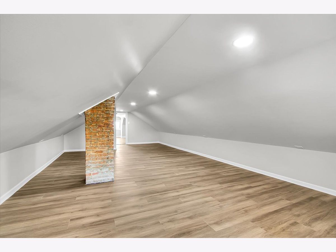
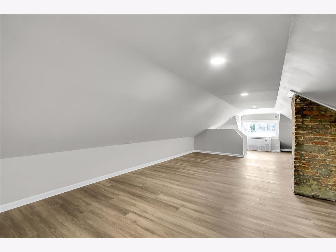
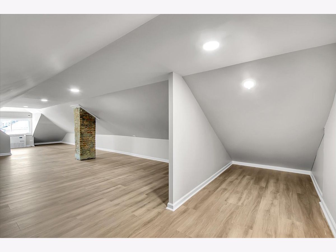
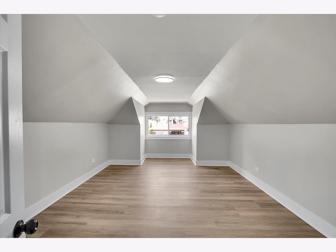
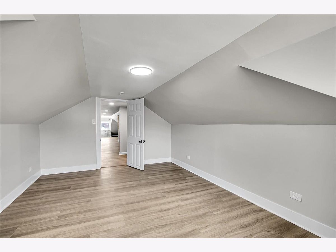
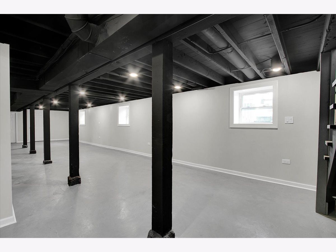
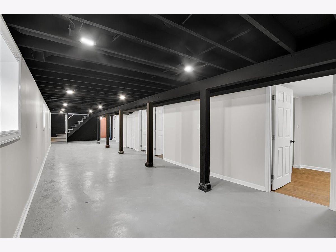
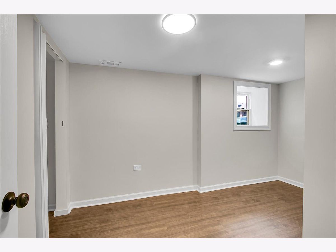
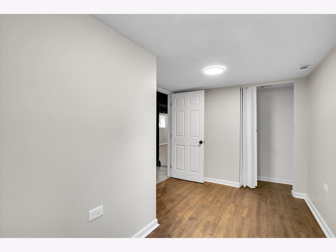
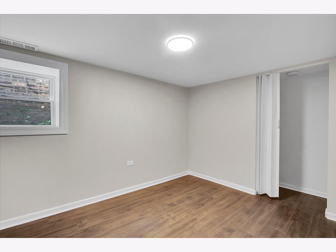
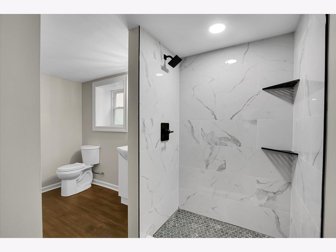
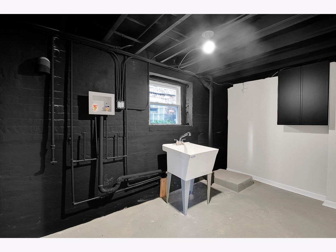
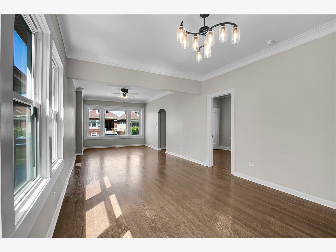
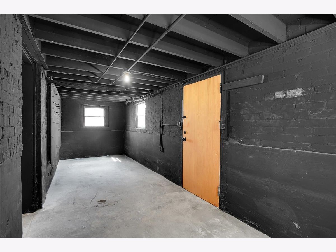
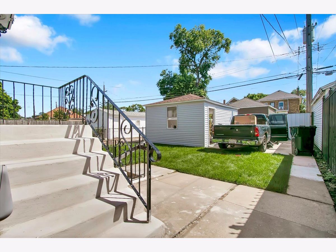
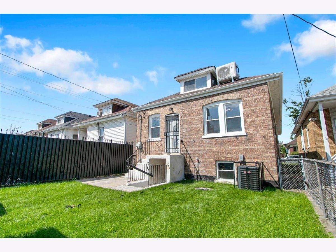
Beautifully renovated brick bungalow offering 6 bedrooms, 2 full bathrooms and finished living space on three levels totaling over 3000 sq ft. The main floor features a spacious living room, separate dining area and a modern kitchen with charcoal cabinetry, quartz countertops, and an island with seating. The finished attic provides additional bedrooms and flexible living space with dedicated mini-split heating and cooling. The full finished basement includes two bedrooms, a full bathroom and additional space for entertaining, working from home or extended living. Additional improvements include central HVAC, windows, and gutters. Outside, the property offers a detached garage plus a gated carport for additional secure parking. Conveniently located near shopping, schools and transportation. Move-in ready!
Property Specifics
| Single Family | |
| — | |
| Bungalow | |
| 1922 | |
| 2026 | |
| Finished, Full | |
| Brick | |
| Asphalt | |
| — | |
| No | |
| — |
| Cook | |
| — | |
| — / Not Applicable | |
| None | |
| Lake Michigan | |
| Public Sewer | |
| Central Air | |
| Gas, Electric | |
| 12739819 | |
| 19132180100000 |
Property History
| DATE: | EVENT: | PRICE: | SOURCE: |
|---|---|---|---|
| 14 Aug, 2009 | Sold | $45,000 | MRED MLS |
| 30 Jun, 2009 | Under contract | $62,700 | MRED MLS |
| — | Last price change | $66,700 | MRED MLS |
| 16 Jan, 2009 | Listed for sale | $72,500 | MRED MLS |
| 2 Nov, 2026 | Sold | $375,000 | MRED MLS |
| 25 Aug, 2026 | Under contract | $360,000 | MRED MLS |
| 21 Aug, 2026 | Listed for sale | $360,000 | MRED MLS |
Room Specifics
Total Bedrooms: 6
Bedrooms Above Ground: 4
Bedrooms Below Ground: 2
Dimensions: 12X10
Floor Type: Hardwood
Dimensions: 11X10
Floor Type: Hardwood
Dimensions: 11X10
Floor Type: Hardwood
Dimensions: 15X11
Floor Type: Vinyl
Full Bathrooms: 2
Bathroom Amenities: —
Bathroom in Basement: 1
Dimensions: 14X12
Floor Type: Hardwood
Dimensions: 14X12
Floor Type: Vinyl
Features: Eating Area-Table Space, Island
Dimensions: 12X6
Floor Type: Slate
Dimensions: 18X12
Floor Type: Hardwood
Rooms: Bedroom 5, Bedroom 6
Name: Bedroom 5
Dimensions: 11X8
Floor Type: Vinyl
Name: Bedroom 6
Dimensions: 12X8
Floor Type: Vinyl
Other Specifics
| 1 | |
| Concrete Perimeter | |
| Concrete, Garage Owned, Detached, Garage | |
| — | |
| Hardwood | |
| — | |
| — | |
| — | |
| 30x125 | |
| Dormer,Finished | |
| None | |
| 1st Floor Bedroom, 1st Floor Full Bath | |
| Range, Microwave, Dishwasher, Refrigerator | |
| Not in DB | |
| — | |
| — | |
| — |
Tax History
| Year | Property Taxes |
|---|---|
| 2009 | $2,000 |
| 2026 | $4,036 |
Contact Agent
Nearby Similar Homes

Nearby Sold Comparables


Contact Agent
Listing Provided By
Circle One Realty
