

5737 Fieldstone Trail, Mchenry, Illinois 60050
Sorry, we are updating photos, please update this page in 15 minutes
$147,000
|
Sold
|
|
| Status: | Closed |
| Sqft: | 1,693 |
| Cost/Sqft: | $89 |
| Beds: | 2 |
| Baths: | 4 |
| Year Built: | 2001 |
| Property Taxes: | $4,660 |
| Days On Market: | 4104 |
| Lot Size: | 0,00 |
Description
Trails of Boone Creek! Immaculate two-story townhouse! Better than new! Beautiful kitchen with 42" cherry cabinets, Corian counter tops & ceramic tile floor plus breakfast bar. Large loft area could be third bedroom. Vaulted ceilings in the master bedroom. huge walk in closet. Finished basement features full bath and additional den or office and huge rec room! Sliders to deck with outstanding view of open wooded area plus Sunesta Shade! Newer Central Air in 2010, newer roof replaced in 2014, new ejector pump 2015. All offers subject to cancellation of prior contract. NO FHA ALLOWED AT THIS TIME
Property Specifics
| Condos/Townhomes | |
| 2 | |
| — | |
| 2001 | |
| Full, English | |
| Brick | |
| Asphalt | |
| DELTA | |
| No | |
| — |
| Mc Henry | |
| — | |
| 150 / Monthly | |
| Insurance, Exterior Maintenance, Lawn Care, Snow Removal | |
| Public | |
| Public Sewer | |
| Central Air | |
| Natural Gas, Forced Air | |
| 09000019 | |
| 0933381035 |
Nearby Schools
| NAME: | DISTRICT: | DISTANCE: | |
|---|---|---|---|
|
Grade School
Riverwood Elementary School |
15 | — | |
|
Middle School
Parkland Middle School |
15 | Not in DB | |
|
High School
Mchenry High School-east Campus |
156 | Not in DB | |
Property History
| DATE: | EVENT: | PRICE: | SOURCE: |
|---|---|---|---|
| 30 Oct, 2015 | Sold | $147,000 | MRED MLS |
| 19 Sep, 2015 | Under contract | $149,900 | MRED MLS |
| 2 Aug, 2015 | Listed for sale | $149,900 | MRED MLS |
Sorry, we are updating photos, please update this page in 15 minutes
Room Specifics
All Bedroom Info:
Total Bedrooms: 2
Bedrooms Above Ground: 2
Bedrooms Below Ground: 0
Total Bedrooms: 2
Bedrooms Above Ground: 2
Bedrooms Below Ground: 0
Second Bedroom Info:
Dimensions: —
Location: —Dimensions: —
Floor Type: Carpet
Bathroom Info:
Full Bathrooms: 4
Partial Bathrooms: 1Full Bathrooms: 4
Bathroom Amenities: Separate Shower, Double Sink, Soaking Tub
Bathroom in Basement: 1
Dining Room Info:
Dimensions: —
Location: —Dimensions: —
Floor Type: Carpet
Kitchen Info:
Dimensions: —
Location: —Dimensions: —
Floor Type: Ceramic Tile
Features: Eating Area-Breakfast Bar
Laundry Room Info:
Dimensions: —
Location: —Dimensions: —
Floor Type: Ceramic Tile
Living Room Info:
Dimensions: —
Location: —Dimensions: —
Floor Type: Carpet
Family Room Info:
Dimensions: —
Location: —Dimensions: —
Floor Type: Carpet
Additional Rooms Info:
Rooms: Den, Loft
Basement: Full, EnglishRooms: Den, Loft
Other Specifics
| 2 | |
| Concrete Perimeter | |
| Garage | |
| — | |
| — | |
| — | |
| Balcony, Deck, Storms/Screens | |
| — | |
| COMMON | |
| — | |
| Full | |
| Vaulted/Cathedral Ceilings, First Floor Laundry | |
| Range, Microwave, Dishwasher, Refrigerator, Washer, Dryer, Disposal | |
| Not in DB | |
| — | |
| — | |
| — |
Tax History
| Year | Property Taxes |
|---|---|
| 2015 | $4,660 |
Contact Agent
Nearby Similar Homes
5928 Dublin Court, Mchenry, Illinois 60050
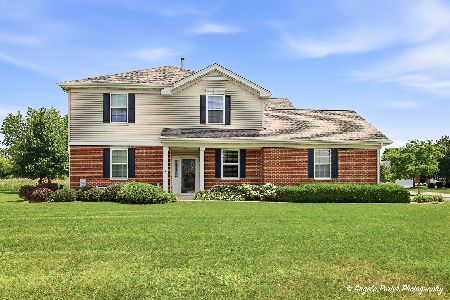
For Sale
$249,900
2 beds / 2.0 baths / 1,489 ft2
Condos/Townhomes / Built: 2007
109
408 Waters Edge Drive, Mchenry, Illinois 60050
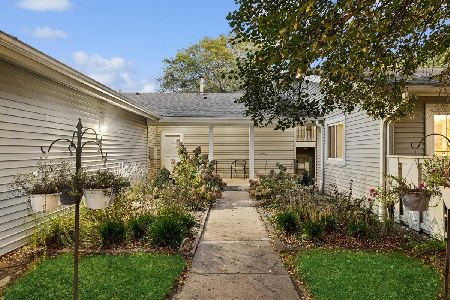
For Sale
$140,000
2 beds / 2.0 baths / 1,112 ft2
Condos/Townhomes / Built: 1980
5
512 Legend Lane, Mchenry, Illinois 60050
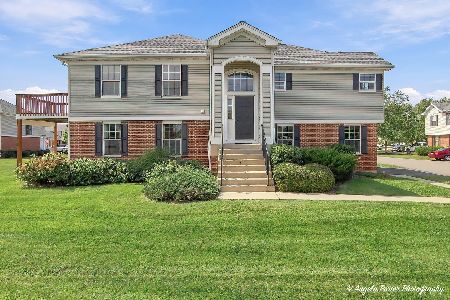
For Sale
$294,900
3 beds / 3.0 baths / 2,054 ft2
Condos/Townhomes / Built: 2006
43
1009 Draper Road, Mchenry, Illinois 60050
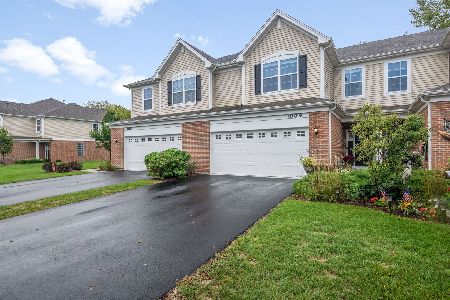
For Sale
$315,000
3 beds / 2.1 baths / 1,840 ft2
Condos/Townhomes / Built: 2021
40
1005 Draper Road, Mchenry, Illinois 60050
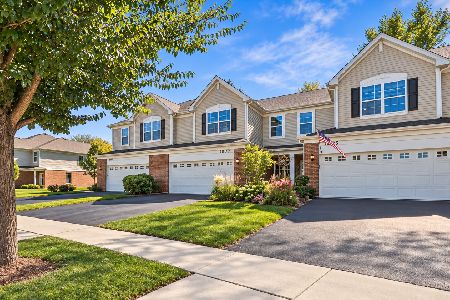
For Sale
$295,000
3 beds / 2.1 baths / 1,789 ft2
Condos/Townhomes / Built: 2021
26
1012 Draper Road, Mchenry, Illinois 60050
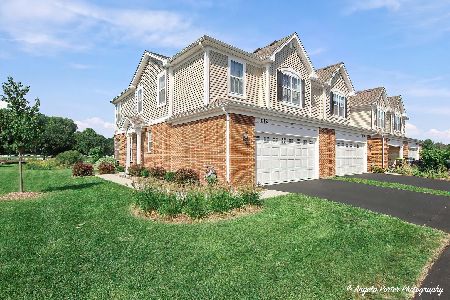
For Sale
$315,000
3 beds / 2.1 baths / 1,717 ft2
Condos/Townhomes / Built: 2023
42
Nearby Sold Comparables
5733 Fieldstone Trail, Mchenry, Illinois 60050

Sold
$114,000
2 beds / 2.2 baths / 1,800 ft2
Condos/Townhomes / Built: 2001
5027
5735 Fieldstone Trail, Mchenry, Illinois 60050
Sold
$185,900
2 beds / 2.1 baths / 1,298 ft2
Condos/Townhomes / Built: 2001
2693
5727 Fieldstone Trail, Mchenry, Illinois 60050
Sold
$179,000
2 beds / 2.1 baths / 0 ft2
Condos/Townhomes / Built: 2002
6342
5727 Fieldstone Trail, Mchenry, Illinois 60050
Sold
$166,500
2 beds / 2.1 baths / 1,232 ft2
Condos/Townhomes / Built: 2002
4044
5721 Fieldstone Trail, Mchenry, Illinois 60050

Sold
$189,000
2 beds / 2.1 baths / 1,820 ft2
Condos/Townhomes / Built: 2002
2412
5741 Fieldstone Trail, Mchenry, Illinois 60050

Sold
$189,900
2 beds / 2.0 baths / 1,175 ft2
Condos/Townhomes / Built: 2001
2357
Contact Agent
Listing Provided By
Berkshire Hathaway HomeServices American Heritage
