

5742 Rutherford Avenue, Garfield Ridge, Chicago, Illinois 60638
Sorry, we are updating photos, please update this page in 15 minutes
$225,000
|
Sold
|
|
| Status: | Closed |
| Sqft: | 1,181 |
| Cost/Sqft: | $191 |
| Beds: | 3 |
| Baths: | 2 |
| Year Built: | 1951 |
| Property Taxes: | $3,090 |
| Days On Market: | 3210 |
| Lot Size: | 0,12 |
Description
"Sold Before Print, no more showings" Extremely well cared for unique 3 bedroom, 2 bath Raised Ranch situated on a 40 x 125 ft lot. 4 steps to go up into the living room after you come through the front door. Most floors on main level are hardwood. 1 car attached brick garage with access into the house. The yard has enough space you can build a 2 or 3 car garage and use the attached garage for more living space. Semi finished basement features a family room plus 3/4 bathroom. The other 1/2 of the basement is unfinished & waiting for your idea's! C/A April 2017, Furnace 2007, HWT Sept 2017, Roof 2008. 2 new glass block windows on south side of basement. Call appliances included in the sale.
Property Specifics
| Single Family | |
| — | |
| Bungalow | |
| 1951 | |
| Full | |
| Brick | |
| Asphalt | |
| RAISED RANCH | |
| No | |
| 0.12 |
| Cook | |
| — | |
| 0 / Not Applicable | |
| None | |
| Lake Michigan, Public | |
| Public Sewer | |
| Central Air | |
| Natural Gas, Forced Air | |
| 09836975 | |
| 19182160480000 |
Property History
| DATE: | EVENT: | PRICE: | SOURCE: |
|---|---|---|---|
| 26 Mar, 2018 | Sold | $225,000 | MRED MLS |
| 19 Jan, 2018 | Under contract | $225,000 | MRED MLS |
| 19 Jan, 2018 | Listed for sale | $225 | MRED MLS |
| 10 Aug, 2026 | Sold | $460,000 | MRED MLS |
| 14 Jul, 2026 | Under contract | $450,000 | MRED MLS |
| 8 Jul, 2026 | Listed for sale | $450,000 | MRED MLS |
Sorry, we are updating photos, please update this page in 15 minutes
Room Specifics
All Bedroom Info:
Total Bedrooms: 3
Bedrooms Above Ground: 3
Bedrooms Below Ground: 0
Total Bedrooms: 3
Bedrooms Above Ground: 3
Bedrooms Below Ground: 0
Second Bedroom Info:
Dimensions: —
Location: —Dimensions: —
Floor Type: Vinyl
Third Bedroom Info:
Dimensions: —
Location: —Dimensions: —
Floor Type: Hardwood
Bathroom Info:
Full Bathrooms: 2
Partial Bathrooms: 0Full Bathrooms: 2
Bathroom Amenities: —
Bathroom in Basement: 1
Kitchen Info:
Dimensions: —
Location: —Dimensions: —
Floor Type: Ceramic Tile
Features: Eating Area-Table Space
Living Room Info:
Dimensions: —
Location: —Dimensions: —
Floor Type: Hardwood
Family Room Info:
Dimensions: —
Location: —Dimensions: —
Floor Type: Vinyl
Additional Rooms Info:
Rooms: No additional rooms
Basement: FullRooms: No additional rooms
Other Specifics
| 1 | |
| Concrete Perimeter | |
| Garage, Space/s | |
| — | |
| — | |
| — | |
| Storms/Screens | |
| Fenced Yard | |
| 40 X 125 | |
| — | |
| None | |
| Hardwood Floors, First Floor Bedroom, First Floor Full Bath | |
| Range, Microwave, Dishwasher, Refrigerator, Washer, Dryer | |
| Not in DB | |
| Curbs, Sidewalks, Street Lights, Street Paved | |
| — | |
| — |
Tax History
| Year | Property Taxes |
|---|---|
| 2018 | $3,090 |
| 2026 | $5,205 |
Contact Agent
Nearby Similar Homes
5750 Oak Park Avenue, Chicago, Illinois 60638
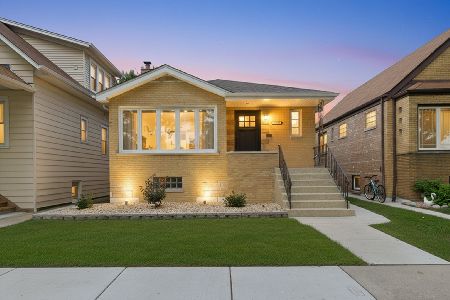
For Sale
$515,000
3 beds / 2.0 baths / 2,306 ft2
Single Family / Built: 1955
6
5704 Oak Park Avenue, Chicago, Illinois 60638
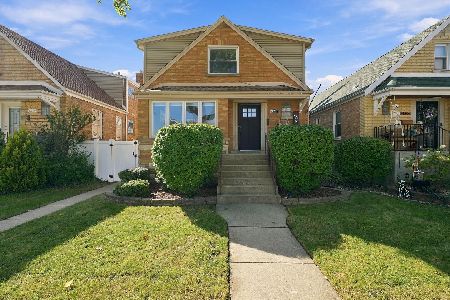
For Sale
$565,000
4 beds / 3.0 baths / 2,461 ft2
Single Family / Built: 1953
28
5721 Newcastle Avenue, Chicago, Illinois 60638
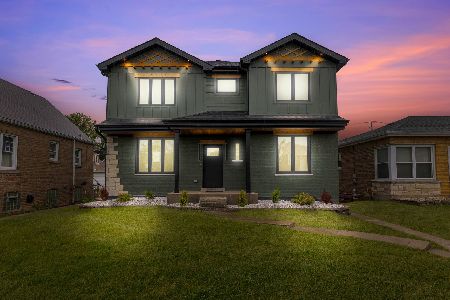
For Sale
$699,999
4 beds / 3.1 baths / 3,000 ft2
Single Family / Built: 1949
32
5655 Normandy Avenue, Chicago, Illinois 60638

For Sale
$290,000
2 beds / 1.0 baths / 886 ft2
Single Family / Built: 1946
89
5708 Newcastle Avenue, Chicago, Illinois 60638
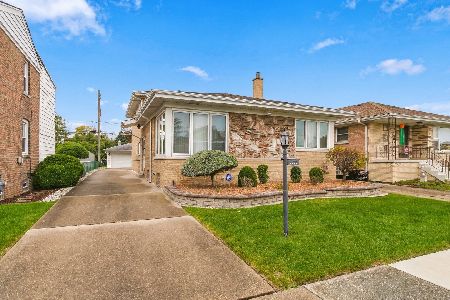
For Sale
$349,900
4 beds / 2.0 baths / 1,863 ft2
Single Family / Built: 1966
14
5814 New England Avenue, Chicago, Illinois 60638
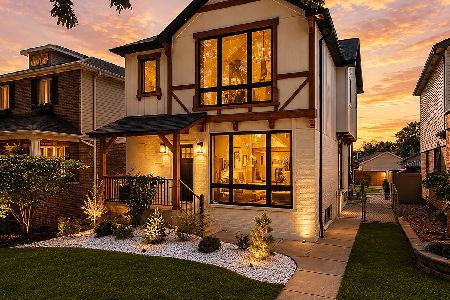
For Sale
$777,000
4 beds / 3.1 baths / 3,000 ft2
Single Family / Built: —
69
Nearby Sold Comparables
5742 Rutherford Avenue, Chicago, Illinois 60638
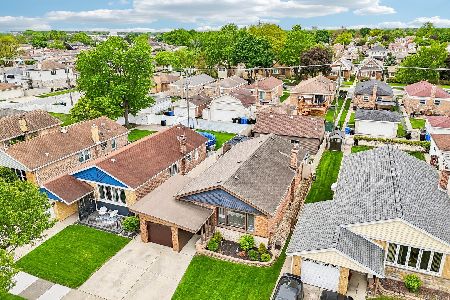
Sold
$450,000
3 beds / 2.0 baths / 1,181 ft2
Single Family / Built: 1954
118
5749 Oak Park Avenue, Chicago, Illinois 60638
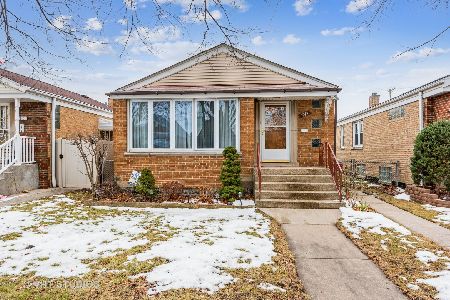
Sold
$284,900
3 beds / 2.0 baths / 1,000 ft2
Single Family / Built: 1956
1755
5718 Rutherford Avenue, Chicago, Illinois 60638
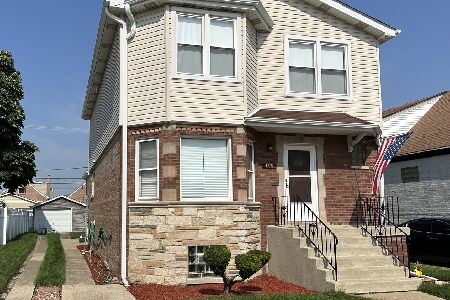
Sold
$399,000
4 beds / 2.0 baths / 2,054 ft2
Single Family / Built: 1955
1224
5737 Oak Park Avenue, Chicago, Illinois 60638

Sold
$214,900
3 beds / 1.0 baths / 1,008 ft2
Single Family / Built: 1958
1332
5737 Oak Park Avenue, Chicago, Illinois 60638

Sold
$389,900
3 beds / 2.0 baths / 1,200 ft2
Single Family / Built: —
1140
5716 Rutherford Avenue, Chicago, Illinois 60638

Sold
$179,900
2 beds / 1.0 baths / 923 ft2
Single Family / Built: 1950
4459
Contact Agent
Listing Provided By
RE/MAX Enterprises
