

5746 Roscoe Street, Portage Park, Chicago, Illinois 60634
Sorry, we are updating photos, please update this page in 15 minutes
$321,500
|
Sold
|
|
| Status: | Closed |
| Sqft: | 1,583 |
| Cost/Sqft: | $205 |
| Beds: | 3 |
| Baths: | 2 |
| Year Built: | 1945 |
| Property Taxes: | $4,594 |
| Days On Market: | 3321 |
| Lot Size: | 0,13 |
Description
While most Portage Park homes are on top of each other, this spectacular 3-bedroom, 2-bathroom home with a 2-car garage has a DOUBLE LOT, giving you so much room to enjoy both the interior and exterior, and possibly enhance the home even further with an addition. The updated kitchen features granite countertops and stainless steel Kenmore appliances. The wide open family room features beautiful cherrywood floors. Ceiling fans and hardwood floors in each bedroom. Spectacular large deck and basketball court outside. Great opportunity for investors looking to rent property out. Near shopping and highway. Absolute must-see!
Property Specifics
| Single Family | |
| — | |
| Georgian | |
| 1945 | |
| Full | |
| Brick | |
| — | |
| — | |
| No | |
| 0.13 |
| Cook | |
| — | |
| 0 / Not Applicable | |
| None | |
| Lake Michigan, Public | |
| Public Sewer | |
| Central Air | |
| Natural Gas | |
| 09761081 | |
| 13204140200000 |
Nearby Schools
| NAME: | DISTRICT: | DISTANCE: | |
|---|---|---|---|
|
Grade School
Reinberg Elementary School |
299 | — | |
|
Middle School
Reinberg Elementary School |
299 | Not in DB | |
Property History
| DATE: | EVENT: | PRICE: | SOURCE: |
|---|---|---|---|
| 24 Jan, 2018 | Sold | $321,500 | MRED MLS |
| 24 Nov, 2017 | Under contract | $324,900 | MRED MLS |
| — | Last price change | $349,900 | MRED MLS |
| 26 Sep, 2017 | Listed for sale | $349,900 | MRED MLS |
Sorry, we are updating photos, please update this page in 15 minutes
Room Specifics
All Bedroom Info:
Total Bedrooms: 3
Bedrooms Above Ground: 3
Bedrooms Below Ground: 0
Total Bedrooms: 3
Bedrooms Above Ground: 3
Bedrooms Below Ground: 0
Second Bedroom Info:
Dimensions: —
Location: —Dimensions: —
Floor Type: Hardwood
Third Bedroom Info:
Dimensions: —
Location: —Dimensions: —
Floor Type: Hardwood
Bathroom Info:
Full Bathrooms: 2
Partial Bathrooms: 0Full Bathrooms: 2
Bathroom Amenities: Soaking Tub
Bathroom in Basement: 1
Dining Room Info:
Dimensions: —
Location: —Dimensions: —
Floor Type: Hardwood
Kitchen Info:
Dimensions: —
Location: —Dimensions: —
Floor Type: Ceramic Tile
Features: Eating Area-Breakfast Bar
Laundry Room Info:
Dimensions: —
Location: —Dimensions: —
Floor Type: Other
Living Room Info:
Dimensions: —
Location: —Dimensions: —
Floor Type: Hardwood
Family Room Info:
Dimensions: —
Location: —Dimensions: —
Floor Type: Hardwood
Additional Rooms Info:
Rooms: Recreation Room, Utility Room-Lower Level
Basement: FullRooms: Recreation Room, Utility Room-Lower Level
Other Specifics
| 2 | |
| Concrete Perimeter | |
| Garage | |
| — | |
| — | |
| — | |
| Deck | |
| Fenced Yard | |
| 46X126 | |
| — | |
| None | |
| Hardwood Floors | |
| Range, Microwave, Dishwasher, Refrigerator, Freezer, Washer, Dryer | |
| Not in DB | |
| Sidewalks, Street Lights, Street Paved | |
| — | |
| — |
Tax History
| Year | Property Taxes |
|---|---|
| 2018 | $4,594 |
Contact Agent
Nearby Similar Homes
5705 Newport Avenue, Chicago, Illinois 60634
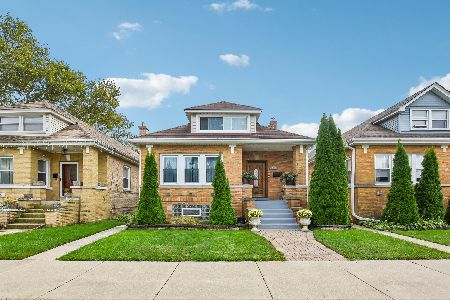
For Sale
$549,900
5 beds / 3.0 baths / 1,581 ft2
Single Family / Built: 1925
38
5701 Henderson Street, Chicago, Illinois 60634
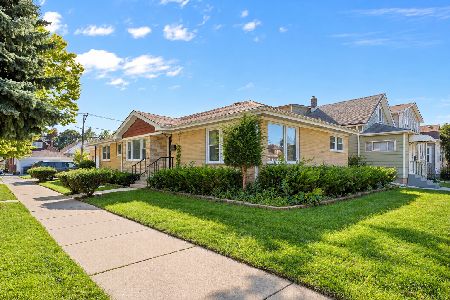
For Sale
$598,000
3 beds / 4.0 baths / 3,050 ft2
Single Family / Built: 1956
2
5851 Addison Street, Chicago, Illinois 60634
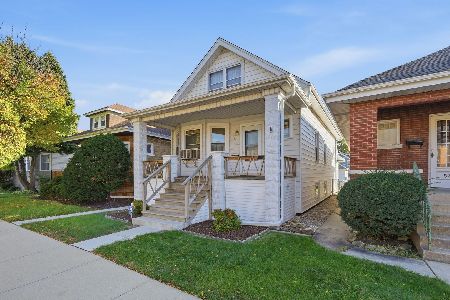
For Sale
$339,000
3 beds / 1.1 baths / 2,000 ft2
Single Family / Built: 1918
10
5811 Patterson Avenue, Chicago, Illinois 60634
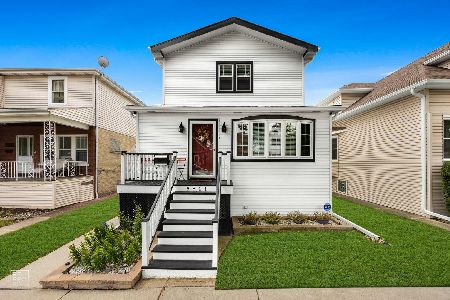
For Sale
$725,000
4 beds / 3.1 baths / 0 ft2
Single Family / Built: 1918
86
3516 Central Avenue, Chicago, Illinois 60634
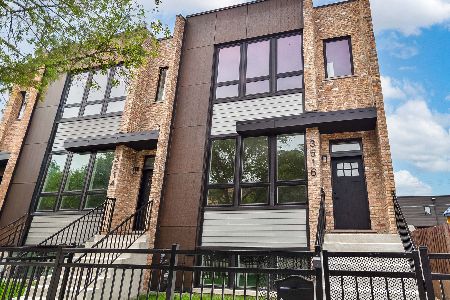
For Sale
$699,000
3 beds / 3.1 baths / 2,988 ft2
Single Family / Built: 2026
43
5808 Waveland Avenue, Chicago, Illinois 60634
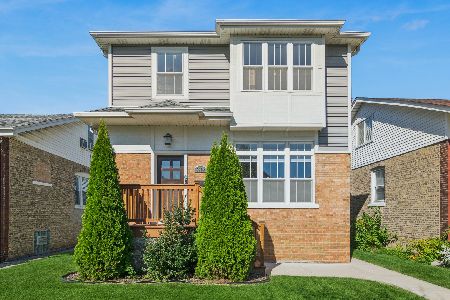
For Sale
$850,000
4 beds / 4.1 baths / 3,340 ft2
Single Family / Built: —
22
Nearby Sold Comparables
5758 Roscoe Street, Chicago, Illinois 60634

Sold
$239,900
3 beds / 2.1 baths / 1,247 ft2
Single Family / Built: 1939
4358
5751 Newport Avenue, Chicago, Illinois 60634

Sold
$345,000
4 beds / 3.0 baths / 0 ft2
Single Family / Built: 1913
1536
5743 Roscoe Street, Chicago, Illinois 60634
Sold
$225,000
3 beds / 1.0 baths / 1,450 ft2
Single Family / Built: 1924
2909
5736 Roscoe Street, Chicago, Illinois 60634

Sold
$514,999
4 beds / 3.0 baths / 2,820 ft2
Single Family / Built: 1925
1039
5736 Roscoe Street, Chicago, Illinois 60634
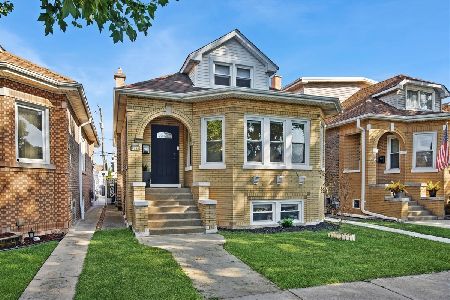
Sold
$564,900
4 beds / 3.0 baths / 1,140 ft2
Single Family / Built: 1927
407
3355 Menard Avenue, Chicago, Illinois 60634

Sold
$309,000
4 beds / 2.1 baths / 2,100 ft2
Single Family / Built: —
1354
Contact Agent
Listing Provided By
Baird & Warner
