

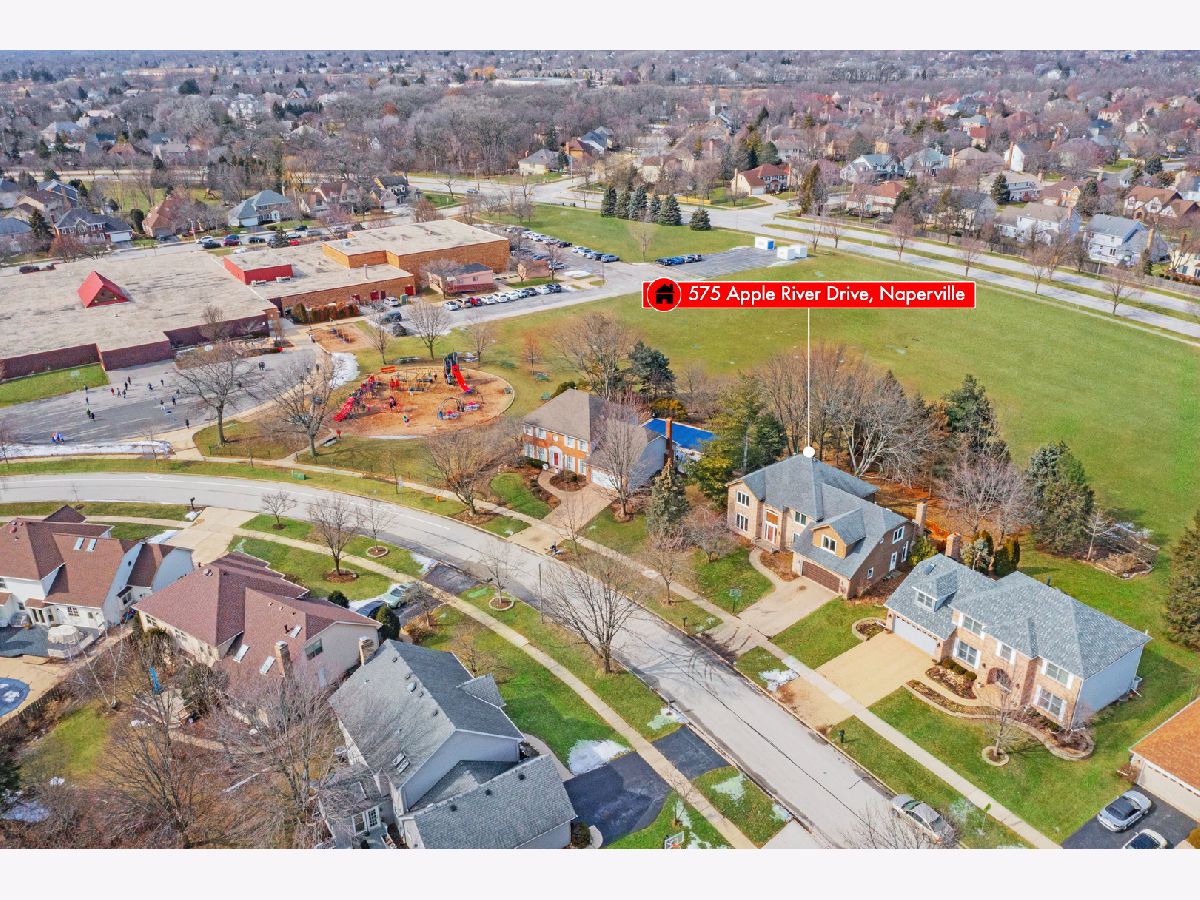
575 Apple River Drive, Naperville, Illinois 60565


$640,000
|
Sold
|
|
| Status: | Closed |
| Sqft: | 3,530 |
| Cost/Sqft: | $177 |
| Beds: | 5 |
| Baths: | 4 |
| Year Built: | 1988 |
| Property Taxes: | $12,187 |
| Days On Market: | 1649 |
| Lot Size: | 0,28 |
Description
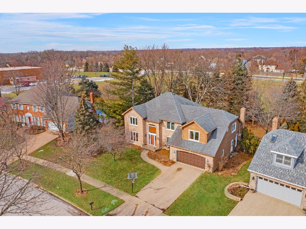
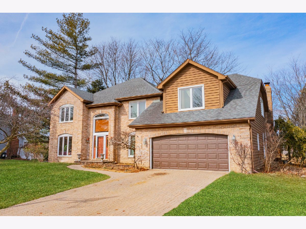
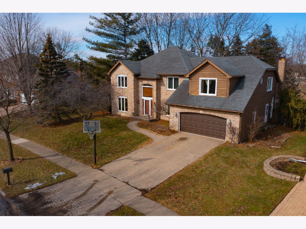
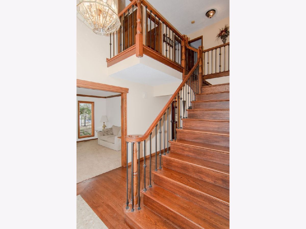
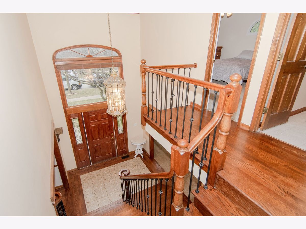
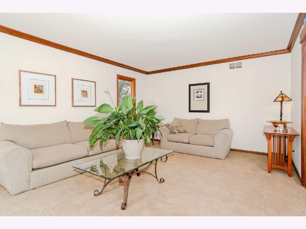
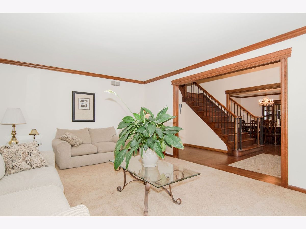
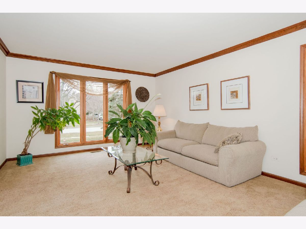
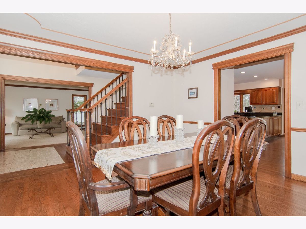
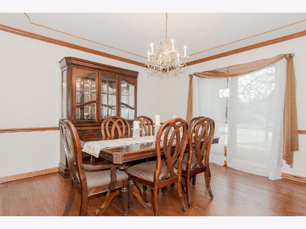
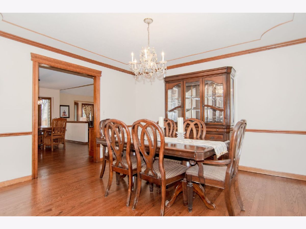
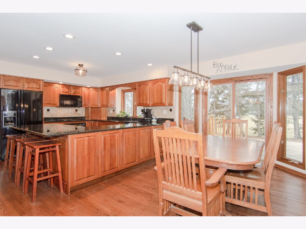
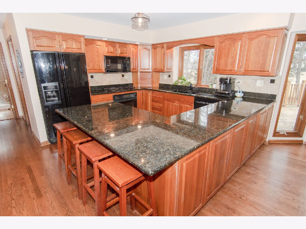
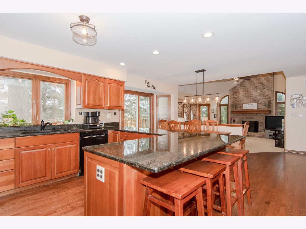
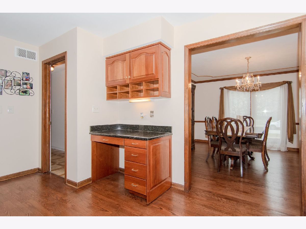
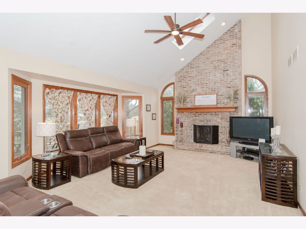
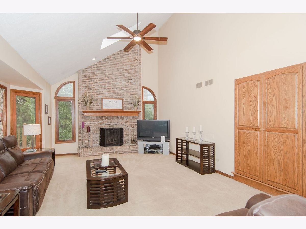
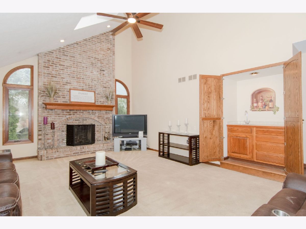
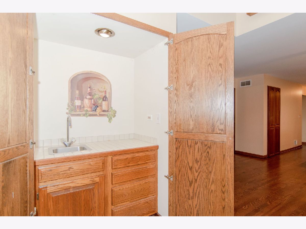
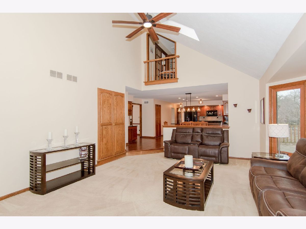
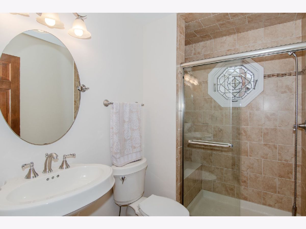
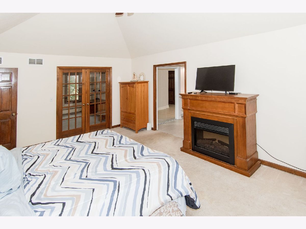
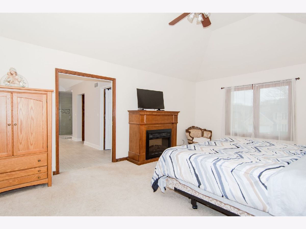
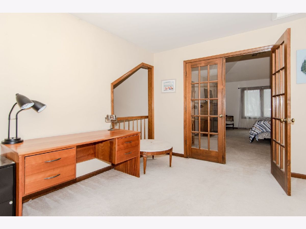
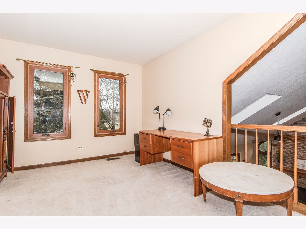
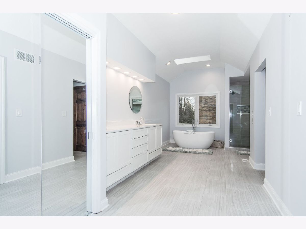
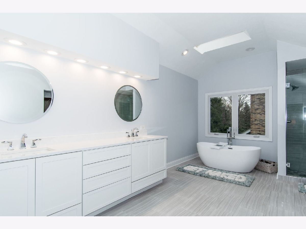
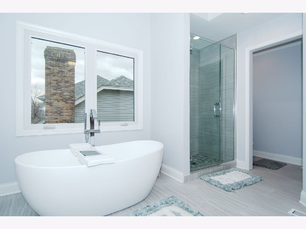
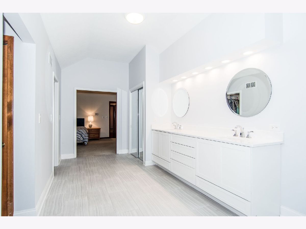
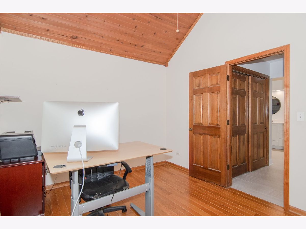
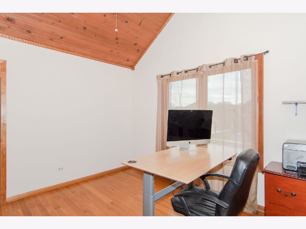
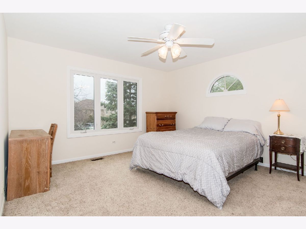
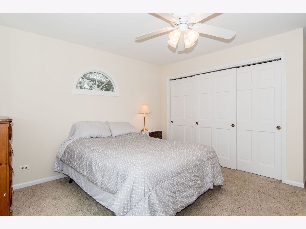
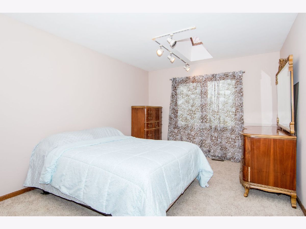
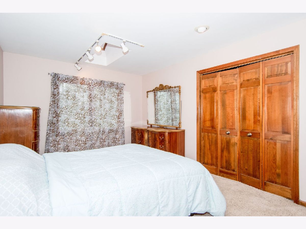
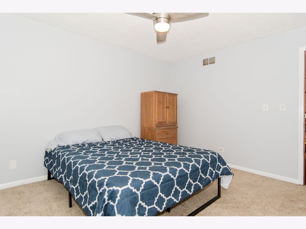
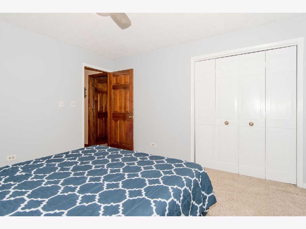
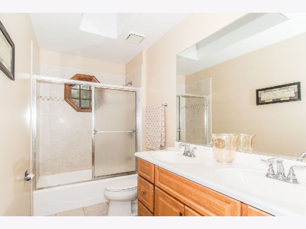
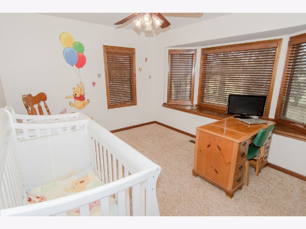
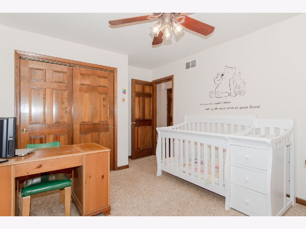
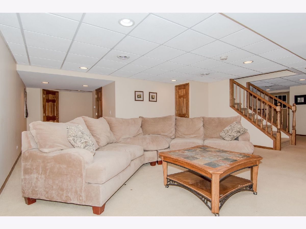
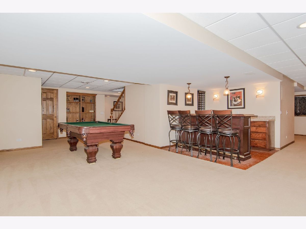
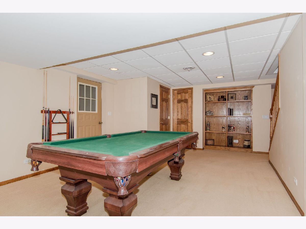
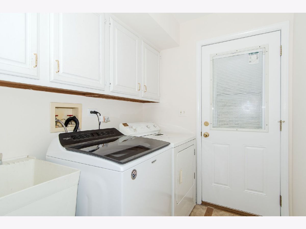
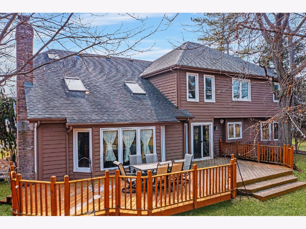
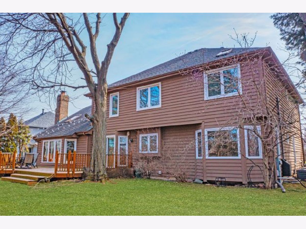
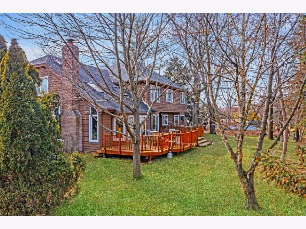
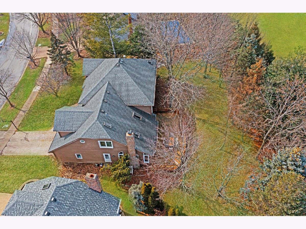
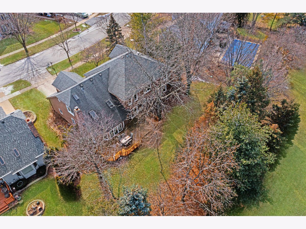
MULTIPLE OFFERS RECEIVED, HIGHEST & BEST CALLED FOR BY 9am, 3/28~ Amazing home backing to an open area and just 2 doors down from the elementary school, park and playground! One of the larger homes in the neighborhood~The 2-story foyer welcomes you with a wrought iron spindled staircase to the 2nd level~Hardwood floors have been beautifully refinished~Neutral decor with some rooms freshly painted~The kitchen has an abundance of cherry cabinets and granite countertops, recessed and updated light fixtrues, pantry, breakfast bar with room for stools, planning desk and separate eating area with a sliding glass door overlooking the yard~The first floor den could be a 5th bedroom with a closet, has a window seat with storage and is adjacent to a full bathroom, perfect as a guest room~The family room off the kitchen features a high vaulted ceiling with skylights, a wet bar for entertaining, fireplace and another window seat with storage~You'll love the large master bedroom suite with a walk-in closet plus two double door closets~A separate sitting room with french doors is perfect as a nursery or 2nd office space and overlooks the family room~The large master bathroom was beautifully remodeled in 2019 with a high dual vanity, modern soaker tub, separate shower and a large linen closet~You'll find an additional finished space over the garage being used as another office with a vaulted ceiling and an additional closet~The additional bedrooms upstairs all have ceiling fans~The hall/guest bathroom offers a dual vanity, skylight and cedar linen closet~1,700+ square feet of additional living space in the finished basement with a second family room, gaming/bar area and built-in book shelves~The attached garage has two entries into the home, through the mud/laundry room and into the basement~Many windows were replaced in 2019~Zoned heating and air conditioning~Many lights on dimmer switches~New fan in the radon mitigation system~Huge deck off the kitchen overlooks mature trees and the open field~No association fee~Great location just minutes to all kinds of shopping and restaurants
Property Specifics
| Single Family | |
| — | |
| — | |
| 1988 | |
| — | |
| — | |
| No | |
| 0.28 |
| Will | |
| Riverwoods | |
| 0 / Not Applicable | |
| — | |
| — | |
| — | |
| 11325270 | |
| 1202051070050000 |
Nearby Schools
| NAME: | DISTRICT: | DISTANCE: | |
|---|---|---|---|
|
Grade School
River Woods Elementary School |
203 | — | |
|
Middle School
Madison Junior High School |
203 | Not in DB | |
|
High School
Naperville Central High School |
203 | Not in DB | |
Property History
| DATE: | EVENT: | PRICE: | SOURCE: |
|---|---|---|---|
| 29 Apr, 2022 | Sold | $640,000 | MRED MLS |
| 2 Apr, 2022 | Under contract | $625,000 | MRED MLS |
| 23 Mar, 2022 | Listed for sale | $625,000 | MRED MLS |
Room Specifics
Total Bedrooms: 5
Bedrooms Above Ground: 5
Bedrooms Below Ground: 0
Dimensions: —
Floor Type: —
Dimensions: —
Floor Type: —
Dimensions: —
Floor Type: —
Dimensions: —
Floor Type: —
Full Bathrooms: 4
Bathroom Amenities: Double Sink
Bathroom in Basement: 1
Rooms: —
Basement Description: Finished,Crawl
Other Specifics
| 2 | |
| — | |
| Brick | |
| — | |
| — | |
| 82X125X111X128 | |
| — | |
| — | |
| — | |
| — | |
| Not in DB | |
| — | |
| — | |
| — | |
| — |
Tax History
| Year | Property Taxes |
|---|---|
| 2022 | $12,187 |
Contact Agent
Nearby Similar Homes

Nearby Sold Comparables

Contact Agent
Listing Provided By
RE/MAX Professionals Select
