

5758 Il Route 26 N, Freeport, Illinois 61032


$625,000
|
Sold
|
|
| Status: | Closed |
| Sqft: | 3,847 |
| Cost/Sqft: | $162 |
| Beds: | 5 |
| Baths: | 4 |
| Year Built: | 1870 |
| Property Taxes: | $14,989 |
| Days On Market: | 1778 |
| Lot Size: | 21,32 |
Description
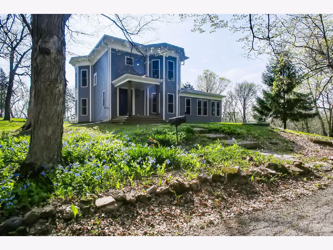
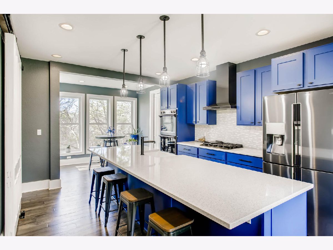
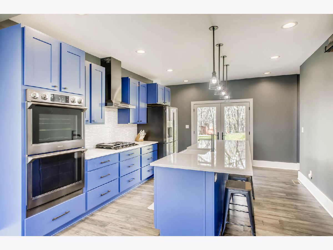
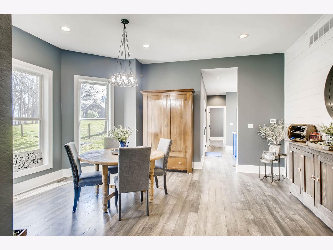
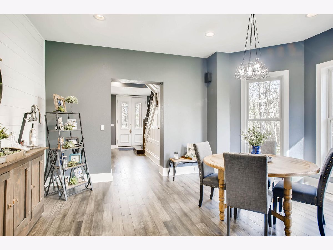
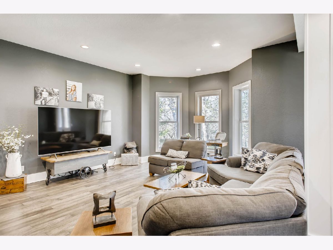
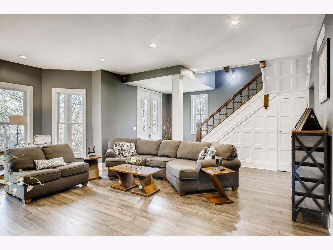
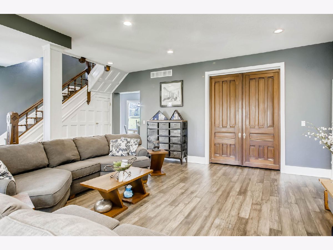
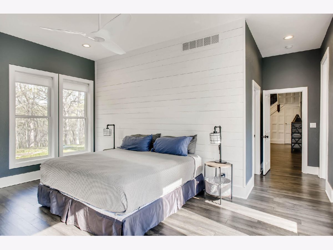
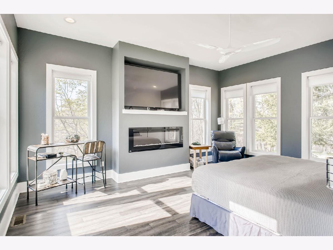
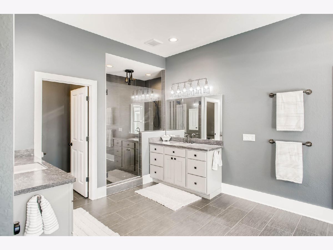
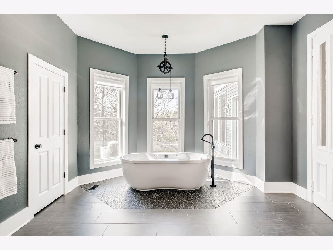
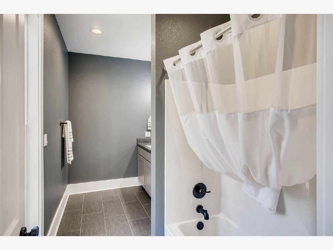

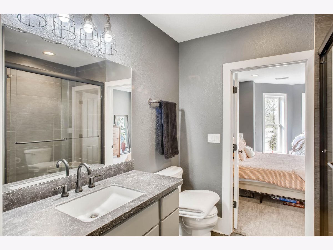
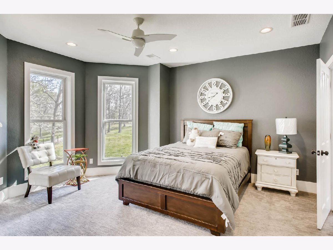
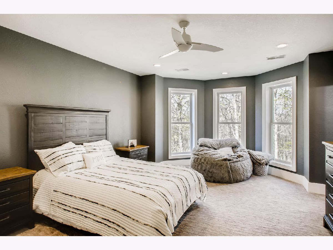
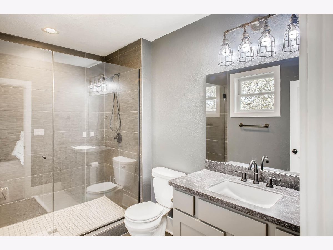
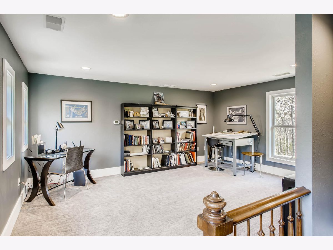
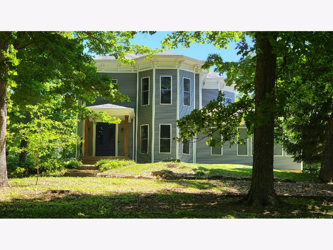
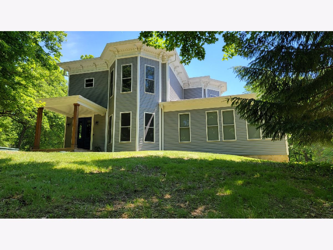
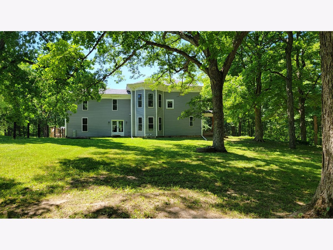
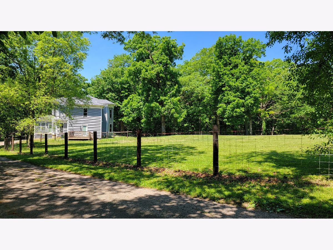
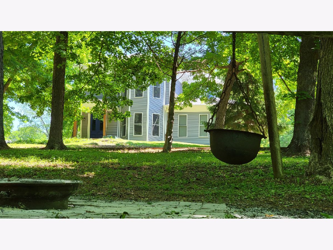
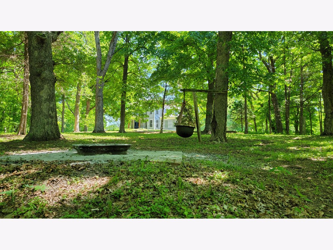
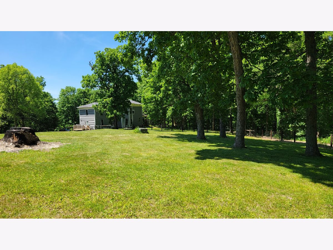
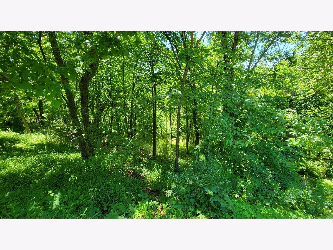
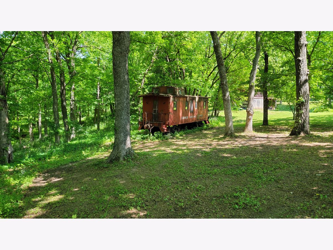
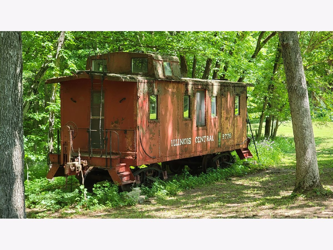
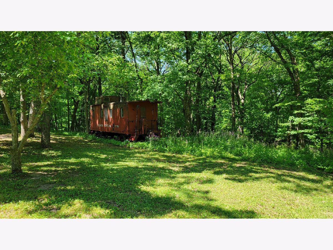
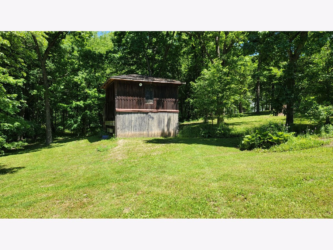
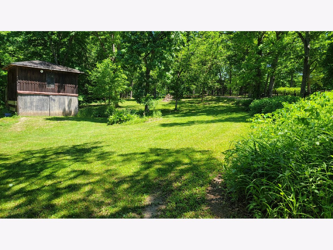
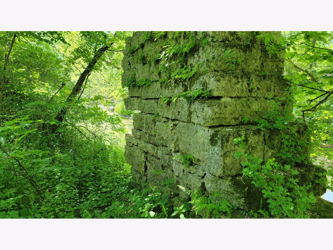
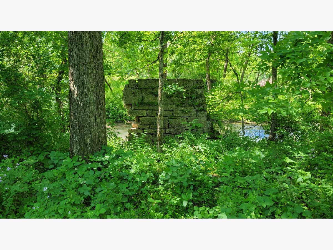
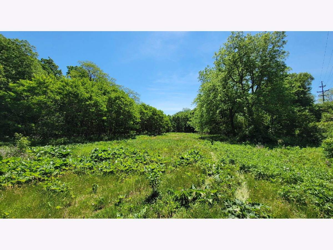
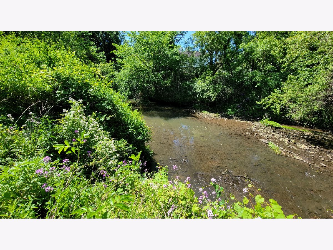
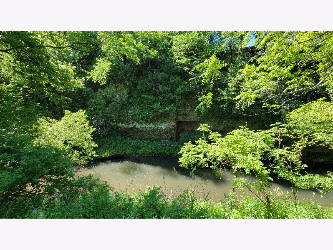
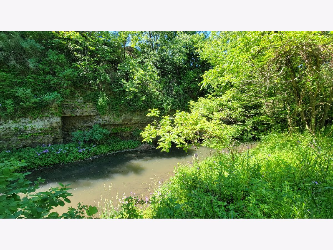
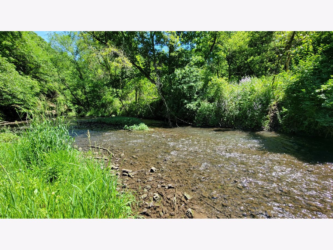
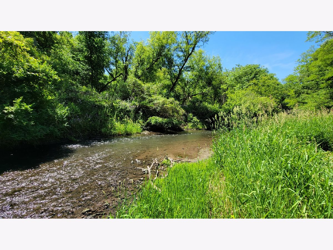
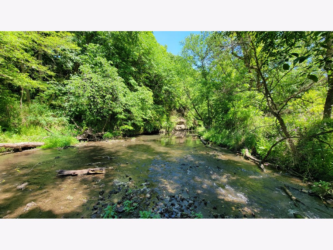
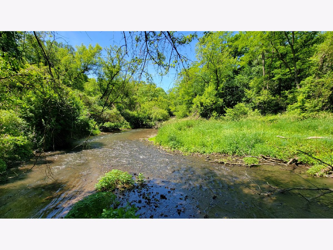
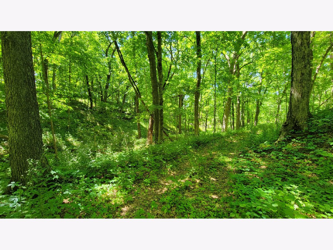
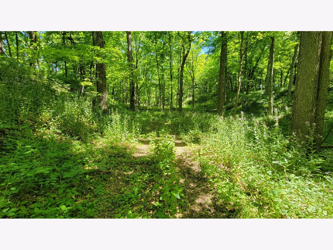
This single-family home is located on top of a cliff over-looking Cedar Creek and was built by John Addams, whose sister was the historical figure Jane Addams. The home was completely renovated in 2018 including new roof, siding, plumbing, electrical and HVAC. There are many spectacular features that accentuate the character, with nearly 10ft ceilings on the main level and nearly 9ft upstairs. The dining room, living room, and master bath have beautiful large bay windows that carry all of the way upstairs. At the main entry you are greeted with the original double doors which open into the Great Room where you will find the original grand staircase. Spacious kitchen with a large pantry, also features a dining nook that overlooks the cliff. The once sun room is now the luxurious Master Suite with windows on 3 walls, designed to capture the views and enhance the living space. The large master bath has a separate toilet room, 2 separate vanities, a free standing jacuzzi tub and an oversized walk-in shower with one rain and two multifunction shower heads. The custom designed walk-in closet is exceptional. The upper level features 4 bedrooms and 2 full baths. The property features 20+/- wooded acres, a barn and a train caboose and paved driveway. Property has a shared driveway and shared well with the property next door. One of the sellers is a licensed IL Real Estate Broker.
Property Specifics
| Single Family | |
| — | |
| — | |
| 1870 | |
| — | |
| — | |
| No | |
| 21.32 |
| Stephenson | |
| — | |
| — / Not Applicable | |
| — | |
| — | |
| — | |
| 11208729 | |
| 13083627600300 |
Property History
| DATE: | EVENT: | PRICE: | SOURCE: |
|---|---|---|---|
| 7 Mar, 2022 | Sold | $625,000 | MRED MLS |
| 10 Dec, 2021 | Under contract | $625,000 | MRED MLS |
| 3 Sep, 2021 | Listed for sale | $625,000 | MRED MLS |




Room Specifics
Total Bedrooms: 5
Bedrooms Above Ground: 5
Bedrooms Below Ground: 0
Dimensions: —
Floor Type: —
Dimensions: —
Floor Type: —
Dimensions: —
Floor Type: —
Dimensions: —
Floor Type: —
Full Bathrooms: 4
Bathroom Amenities: Full Body Spray Shower,Soaking Tub
Bathroom in Basement: 0
Rooms: —
Basement Description: Unfinished
Other Specifics
| 2 | |
| — | |
| Asphalt | |
| — | |
| — | |
| 21.32 | |
| — | |
| — | |
| — | |
| — | |
| Not in DB | |
| — | |
| — | |
| — | |
| — |
Tax History
| Year | Property Taxes |
|---|---|
| 2022 | $14,989 |
Contact Agent
Nearby Similar Homes

Nearby Sold Comparables

Contact Agent
Listing Provided By
Choice Realty of Galena
