

576 Forest Preserve Drive, Wood Dale, Illinois 60191
$293,000
|
Sold
|
|
| Status: | Closed |
| Sqft: | 1,359 |
| Cost/Sqft: | $219 |
| Beds: | 3 |
| Baths: | 2 |
| Year Built: | 1965 |
| Property Taxes: | $6,868 |
| Lot Size: | 0,19 |
Description
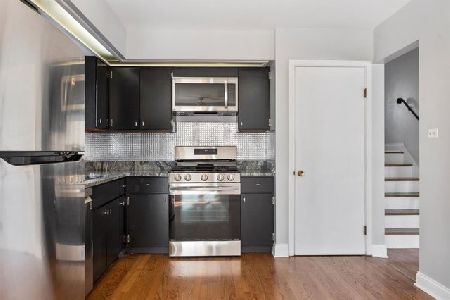
Beautifully updated all brick home. Gleaming hardwood floors flow from the living room & dining room into the remodeled kitchen. Open kitchen features granite counter tops, newer cabinets, back splash and SS appliances. Kitchen leads out to a spacious deck with a nice awning for shade - great space for entertaining. Skylights throughout the main floor adds to the abundance of natural light that flows throughout. Full updated baths on both levels with new vanities and light fixtures. Lower level features flagstone gas fireplace and dry bar in the family room. Great size play room/office/work out room adjacent to the laundry room has new carpeting. Walk out to a nice landscaped back yard featuring a barbecue gas hook-up. Ample closets, storage and lighting. Hobbyists, craftsmen, or mechanics will appreciate the oversize, heated 2.5 car garage with its own electrical panel. This home truly is move-in ready and only ten minutes from Metra station.
Property Specifics
| Single Family | |
| — | |
| — | |
| 1965 | |
| — | |
| — | |
| — | |
| — | |
| No | |
| 0.19 |
| — | |
| — | |
| 0 / Not Applicable | |
| — | |
| — | |
| — | |
| — | |
| — | |
| 09967181 | |
| 0317404012 |
Nearby Schools
| NAME: | DISTRICT: | DISTANCE: | |
|---|---|---|---|
|
Grade School
Army Trail Elementary School |
4 | — | |
|
High School
Addison Trail High School |
88 | Not in DB | |
|
Alternate Junior High School
Indian Trail Junior High School |
— | Not in DB | |
Room Specifics
Total Bedrooms: 3
Bedrooms Above Ground: 3
Bedrooms Below Ground: 0
Full Bathrooms: 2
Bathroom Amenities: Double Sink
Bathroom in Basement: 1
Rooms: —
Other Specifics
| 2.5 | |
| — | |
| — | |
| — | |
| — | |
| — | |
| — | |
| — | |
| 124X67 | |
| — | |
| — | |
| — | |
| — | |
| Not in DB | |
| — | |
| — | |
| — |
Contact Agent
Nearby Similar Homes
Nearby Sold Comparables

Contact Agent
Listing Provided By
Redfin Corporation
