

576 Sarah Drive, Wood Dale, Illinois 60191
Subdivision > Brookwood
Sorry, we are updating photos, please update this page in 15 minutes
$346,000
|
Sold
|
|
| Status: | Closed |
| Sqft: | 0 |
| Cost/Sqft: | — |
| Beds: | 3 |
| Baths: | 2 |
| Year Built: | 1971 |
| Property Taxes: | $4,750 |
| Days On Market: | 7234 |
| Lot Size: | 0,00 |
Description
Fantastic home with so much to offer:excellent schools, convenient location,move-in condition! Many recent improvements like:siding,Pella windows,roof, updated electric,granite countertops,marble tile floor in foyer & hall, hardwood floors on main level, finished lower level with separate entrance-perfect for in-law arrangement,room addition off kitchen perfect for TV or DR room,laundry hookups in both levels!
Property Specifics
| Single Family | |
| — | |
| Bi-Level | |
| 1971 | |
| Full, Walkout | |
| Aluminum/Vinyl/Steel Siding, Brick | |
| Asphalt | |
| RAISED RANCH | |
| No | |
| — |
| Du Page | |
| Brookwood | |
| 0 / Not Applicable | |
| None | |
| Lake Michigan | |
| Public Sewer | |
| Central Air | |
| Natural Gas | |
| 06380101 | |
| 0317208012 |
Nearby Schools
| NAME: | DISTRICT: | DISTANCE: | |
|---|---|---|---|
|
Grade School
Elmer H Franzen Intermediate Sch |
10 | — | |
|
Middle School
F E Peacock Middle School |
10 | Not in DB | |
|
High School
Lake Park High School |
108 | Not in DB | |
Property History
| DATE: | EVENT: | PRICE: | SOURCE: |
|---|---|---|---|
| 24 Apr, 2007 | Sold | $346,000 | MRED MLS |
| 12 Mar, 2007 | Under contract | $359,900 | MRED MLS |
| — | Last price change | $365,000 | MRED MLS |
| 13 Jan, 2007 | Listed for sale | $365,000 | MRED MLS |
Sorry, we are updating photos, please update this page in 15 minutes
Room Specifics
All Bedroom Info:
Total Bedrooms: 3
Bedrooms Above Ground: 3
Bedrooms Below Ground: 0
Total Bedrooms: 3
Bedrooms Above Ground: 3
Bedrooms Below Ground: 0
Second Bedroom Info:
Dimensions: —
Location: —Dimensions: —
Floor Type: Hardwood
Third Bedroom Info:
Dimensions: —
Location: —Dimensions: —
Floor Type: Hardwood
Bathroom Info:
Full Bathrooms: 2
Partial Bathrooms: —Full Bathrooms: 2
Bathroom Amenities: —
Bathroom in Basement: 1
Dining Room Info:
Dimensions: —
Location: —Dimensions: —
Floor Type: Other
Kitchen Info:
Dimensions: —
Location: —Dimensions: —
Floor Type: Other
Features: Eating Area-Table Space
Laundry Room Info:
Dimensions: —
Location: —Dimensions: —
Floor Type: Ceramic Tile
Living Room Info:
Dimensions: —
Location: —Dimensions: —
Floor Type: Hardwood
Family Room Info:
Dimensions: —
Location: —Dimensions: —
Floor Type: Carpet
Additional Rooms Info:
Rooms: Bonus Room, Den, Recreation Room, Utility Room-1st Floor, Utility Room-2nd Floor, Workshop
Basement: Full, WalkoutRooms: Bonus Room, Den, Recreation Room, Utility Room-1st Floor, Utility Room-2nd Floor, Workshop
Other Specifics
| 2 | |
| Concrete Perimeter | |
| Garage | |
| — | |
| — | |
| — | |
| Deck | |
| Fenced Yard | |
| 67X125 | |
| — | |
| None | |
| In-Law Arrangement | |
| Range, Refrigerator, Washer, Dryer | |
| Not in DB | |
| Sidewalks, Street Lights, Street Paved | |
| — | |
| — |
Tax History
| Year | Property Taxes |
|---|---|
| 2007 | $4,750 |
Contact Agent
Nearby Similar Homes
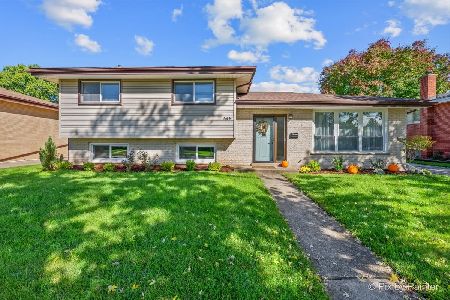
565 Arlene Drive, Wood Dale, Illinois 60191
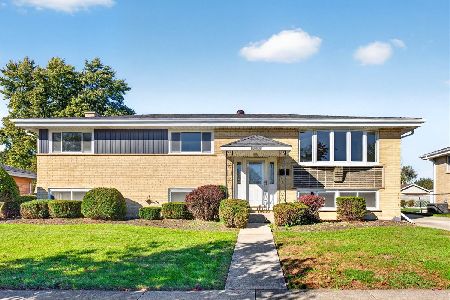
For Sale
$475,000
5 beds / 2.0 baths / 2,538 ft2
Single Family / Built: 1965
13
445 Broker Avenue, Itasca, Illinois 60143
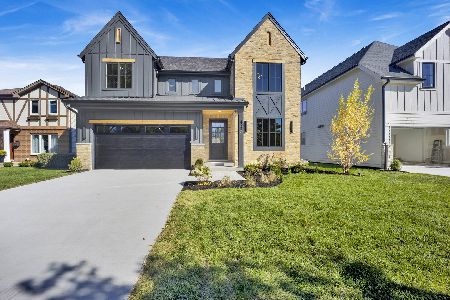
For Sale
$1,078,000
4 beds / 3.1 baths / 3,500 ft2
Single Family / Built: 2026
26
460 Cherry Street, Itasca, Illinois 60143

For Sale
$425,000
3 beds / 1.0 baths / 1,750 ft2
Single Family / Built: 1957
13
1210 Keebie Court, Addison, Illinois 60101
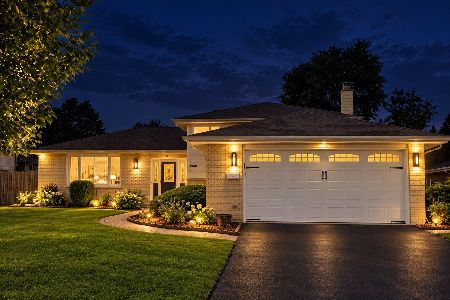
For Sale
$473,000
3 beds / 2.0 baths / 2,466 ft2
Single Family / Built: 1977
46
Nearby Sold Comparables
570 Sarah Drive, Wood Dale, Illinois 60191
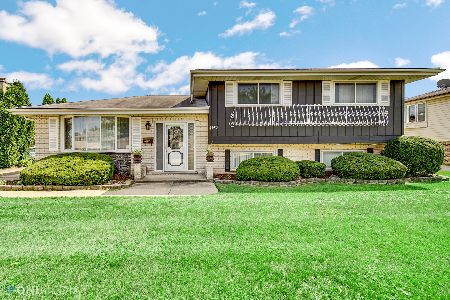
Sold
$299,900
3 beds / 2.0 baths / 1,296 ft2
Single Family / Built: 1972
1906
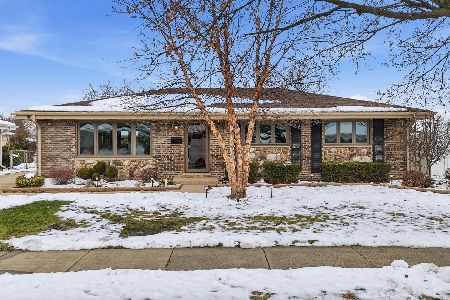
569 Victoria Lane, Wood Dale, Illinois 60191
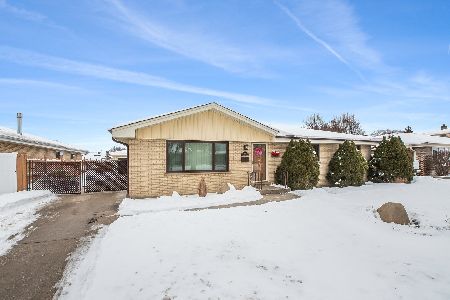
Sold
$359,900
3 beds / 2.1 baths / 1,363 ft2
Single Family / Built: 1972
1015
564 Sarah Drive, Wood Dale, Illinois 60191

Sold
$299,900
3 beds / 2.0 baths / 1,419 ft2
Single Family / Built: 1972
4494
560 Sarah Drive, Wood Dale, Illinois 60191
Sold
$279,500
3 beds / 2.0 baths / 1,345 ft2
Single Family / Built: 1979
2524
585 Sarah Drive, Wood Dale, Illinois 60191
Sold
$314,900
3 beds / 2.0 baths / 1,296 ft2
Single Family / Built: 1971
3084
Contact Agent
Listing Provided By
RE/MAX Central, Inc
