

576 Summit Street, Elgin, Illinois 60120
Sorry, we are updating photos, please update this page in 15 minutes
$136,000
|
Sold
|
|
| Status: | Closed |
| Sqft: | 1,687 |
| Cost/Sqft: | $83 |
| Beds: | 3 |
| Baths: | 2 |
| Year Built: | 1948 |
| Property Taxes: | $4,584 |
| Days On Market: | 3983 |
| Lot Size: | 0,00 |
Description
ALL BRICK 1.5 STORY HOME IN GREAT CONDITION AND WELL CARED FOR. GLEAMING HWOOD FLOORS, LOTS OF BUILT IN, HUGE LIVING RM WITH WOOD BURNING FIREPLACE, FORMAL DINING RM, SPACIOUS BEDROOMS & A FINISHED BMT WITH LOTS OF POSSIBILITIES, ENCLOSED PORCH FOR YOUR SUMMER ENTERTAINMENT, HUGE CORNER LOT. MOST OF THE WINDOWS WERE REPLACED '05 & ROOF IN '14, MOST OF THE PLUMBING IS COPPER *SHORT SALE, SUBJECT TO LENDER APPROVAL, SOLD AS-IS, 100% TAX PRORATION, NO PLAT OF SURVEY *PLEASE EXCLUDE WASHER & DRYER*
Property Specifics
| Single Family | |
| — | |
| Cape Cod | |
| 1948 | |
| Full | |
| Brick | |
| Asphalt | |
| — | |
| No | |
| — |
| Kane | |
| — | |
| 0 / Not Applicable | |
| None | |
| Public | |
| Public Sewer | |
| None | |
| Natural Gas, Steam, Radiator(s) | |
| 09095078 | |
| 0612455020 |
Nearby Schools
| NAME: | DISTRICT: | DISTANCE: | |
|---|---|---|---|
|
Grade School
Lincoln Elementary School |
46 | — | |
|
Middle School
Larsen Middle School |
46 | Not in DB | |
|
High School
Elgin High School |
46 | Not in DB | |
Property History
| DATE: | EVENT: | PRICE: | SOURCE: |
|---|---|---|---|
| 29 Apr, 2016 | Sold | $136,000 | MRED MLS |
| 6 Dec, 2015 | Under contract | $140,000 | MRED MLS |
| 30 Nov, 2015 | Listed for sale | $140,000 | MRED MLS |
Sorry, we are updating photos, please update this page in 15 minutes
Room Specifics
All Bedroom Info:
Total Bedrooms: 3
Bedrooms Above Ground: 3
Bedrooms Below Ground: 0
Total Bedrooms: 3
Bedrooms Above Ground: 3
Bedrooms Below Ground: 0
Second Bedroom Info:
Dimensions: —
Location: —Dimensions: —
Floor Type: Hardwood
Third Bedroom Info:
Dimensions: —
Location: —Dimensions: —
Floor Type: Wood Laminate
Bathroom Info:
Full Bathrooms: 2
Partial Bathrooms: 0Full Bathrooms: 2
Bathroom Amenities: Separate Shower
Bathroom in Basement: 1
Dining Room Info:
Dimensions: —
Location: —Dimensions: —
Floor Type: Hardwood
Kitchen Info:
Dimensions: —
Location: —Dimensions: —
Floor Type: Ceramic Tile
Laundry Room Info:
Dimensions: —
Location: —Dimensions: —
Floor Type: Other
Living Room Info:
Dimensions: —
Location: —Dimensions: —
Floor Type: Hardwood
Family Room Info:
Dimensions: —
Location: —Dimensions: —
Floor Type: Other
Additional Rooms Info:
Rooms: Enclosed Porch, Office, Storage
Basement: FullRooms: Enclosed Porch, Office, Storage
Other Specifics
| 2 | |
| Concrete Perimeter | |
| Garage, Space/s | |
| — | |
| — | |
| — | |
| Porch Screened, Storms/Screens | |
| — | |
| 73X186 | |
| Finished | |
| None | |
| Hardwood Floors, Wood Laminate Floors, First Floor Bedroom, First Floor Full Bath | |
| Range, Refrigerator | |
| Not in DB | |
| Sidewalks, Street Lights, Street Paved | |
| — | |
| Wood Burning |
Tax History
| Year | Property Taxes |
|---|---|
| 2016 | $4,584 |
Contact Agent
Nearby Similar Homes
515 Preston Avenue, Elgin, Illinois 60120
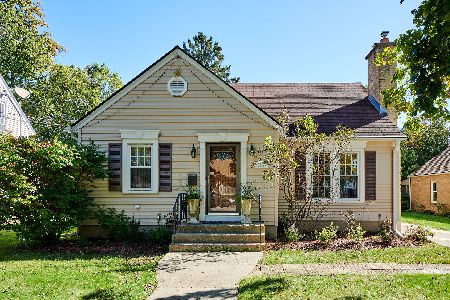
For Sale
$399,000
3 beds / 2.0 baths / 2,275 ft2
Single Family / Built: 1940
17
693 Enterprise Street, Elgin, Illinois 60120
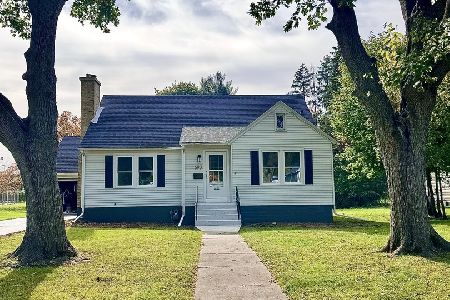
For Sale
$355,000
3 beds / 1.0 baths / 1,659 ft2
Single Family / Built: 1940
1
582 Park Street, Elgin, Illinois 60120
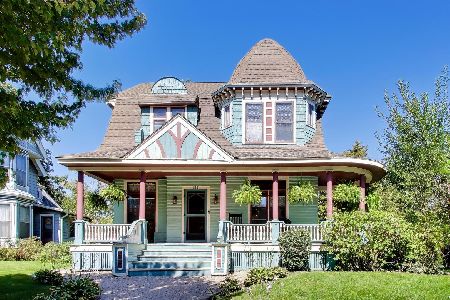
For Sale
$319,000
4 beds / 1.1 baths / 2,000 ft2
Single Family / Built: 1901
26
461 Franklin Boulevard, Elgin, Illinois 60120
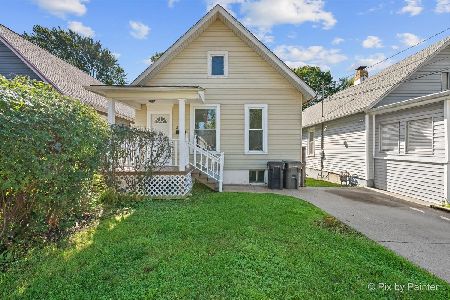
For Sale
$219,900
2 beds / 1.0 baths / 858 ft2
Single Family / Built: 1900
21
422 Summit Street, Elgin, Illinois 60120
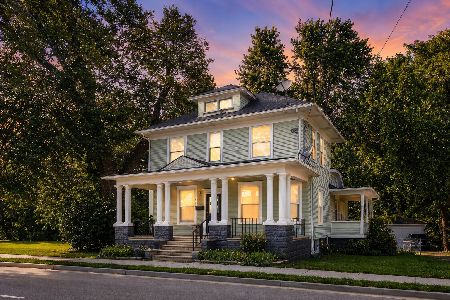
For Sale
$309,900
3 beds / 1.1 baths / 1,998 ft2
Single Family / Built: 1900
100
465 Slade Avenue, Elgin, Illinois 60120
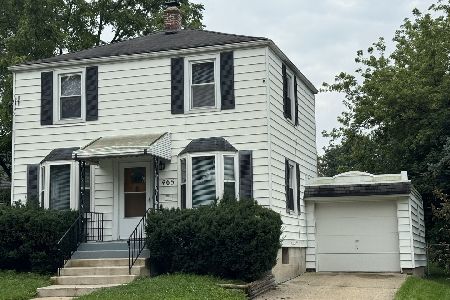
For Sale
$249,900
2 beds / 1.0 baths / 960 ft2
Single Family / Built: 1947
71
Nearby Sold Comparables
514 Liberty Street, Elgin, Illinois 60123

Sold
$120,000
2 beds / 1.0 baths / 936 ft2
Single Family / Built: 1900
2695
472 Liberty Street, Elgin, Illinois 60120
Sold
$109,900
3 beds / 1.0 baths / 1,200 ft2
Single Family / Built: 1905
4060
521 Liberty Street, Elgin, Illinois 60120
Sold
$163,500
3 beds / 2.0 baths / 1,400 ft2
Single Family / Built: —
2501
475 Porter Court, Elgin, Illinois 60120
Sold
$114,900
3 beds / 2.1 baths / 1,594 ft2
Single Family / Built: 1941
6071
536 Liberty Street, Elgin, Illinois 60120
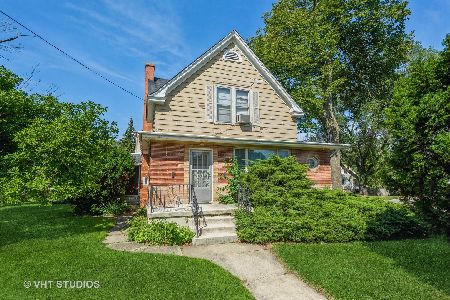
Sold
$225,000
5 beds / 2.1 baths / 3,900 ft2
Single Family / Built: 1920
1882
Contact Agent
Listing Provided By
Brenda E Puga Alfonzo
