

5760 Monroe Street, Hinsdale, Illinois 60521
Subdivision > Golfview Hills
Sorry, we are updating photos, please update this page in 15 minutes
$410,000
|
Sold
|
|
| Status: | Closed |
| Sqft: | 1,768 |
| Cost/Sqft: | $253 |
| Beds: | 3 |
| Baths: | 2 |
| Year Built: | 1956 |
| Property Taxes: | $5,454 |
| Days On Market: | 4211 |
| Lot Size: | 0,31 |
Description
Location & versatile lifestyle options! Contemporary one level living space--open & bright with oversized "bump-out" windows! Note size of MB--could be divided. 3rd bedroom originally built as studio/workshop--also used as bedroom. Master gardener lived here; years of gathering/maintaining extraordinary perennial beds. Two patios, large deck/steps to lake, park--2 blocks Hinsdale Central.
Property Specifics
| Single Family | |
| — | |
| Ranch | |
| 1956 | |
| None | |
| — | |
| No | |
| 0.31 |
| Du Page | |
| Golfview Hills | |
| 360 / Annual | |
| Insurance,Lake Rights | |
| Lake Michigan | |
| Public Sewer, Sewer-Storm | |
| 08888148 | |
| 0914206023 |
Nearby Schools
| NAME: | DISTRICT: | DISTANCE: | |
|---|---|---|---|
|
Grade School
Holmes Elementary School |
60 | — | |
|
Middle School
Westview Hills Middle School |
60 | Not in DB | |
|
High School
Hinsdale Central High School |
86 | Not in DB | |
Property History
| DATE: | EVENT: | PRICE: | SOURCE: |
|---|---|---|---|
| 24 Jul, 2015 | Sold | $410,000 | MRED MLS |
| 7 Jun, 2015 | Under contract | $447,000 | MRED MLS |
| — | Last price change | $475,000 | MRED MLS |
| 11 Apr, 2015 | Listed for sale | $475,000 | MRED MLS |
Sorry, we are updating photos, please update this page in 15 minutes
Room Specifics
All Bedroom Info:
Total Bedrooms: 3
Bedrooms Above Ground: 3
Bedrooms Below Ground: 0
Total Bedrooms: 3
Bedrooms Above Ground: 3
Bedrooms Below Ground: 0
Second Bedroom Info:
Dimensions: —
Location: —Dimensions: —
Floor Type: Ceramic Tile
Third Bedroom Info:
Dimensions: —
Location: —Dimensions: —
Floor Type: Carpet
Bathroom Info:
Full Bathrooms: 2
Partial Bathrooms: 0Full Bathrooms: 2
Bathroom Amenities: Separate Shower
Bathroom in Basement: 0
Additional Rooms Info:
Rooms: No additional rooms
Basement: NoneRooms: No additional rooms
Basement Description: Slab,None
Other Specifics
| 2 | |
| Concrete Perimeter | |
| Concrete | |
| Deck, Patio, Storms/Screens, Breezeway | |
| Corner Lot,Water Rights | |
| 100X135 | |
| Unfinished | |
| Full | |
| Vaulted/Cathedral Ceilings, First Floor Bedroom, First Floor Laundry, First Floor Full Bath | |
| Range, Microwave, Dishwasher, Refrigerator, Washer, Dryer | |
| Not in DB | |
| Water Rights, Street Lights, Street Paved | |
| — | |
| — | |
| Gas Log, Gas Starter |
Tax History
| Year | Property Taxes |
|---|---|
| 2015 | $5,454 |
Contact Agent
Nearby Similar Homes
5605 Monroe Street, Hinsdale, Illinois 60521
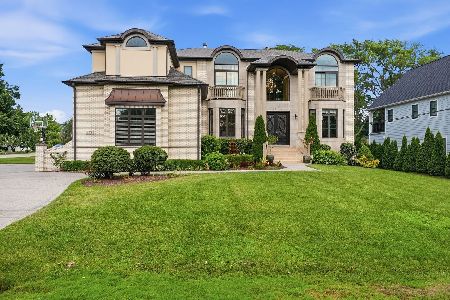
For Sale
$2,795,000
4 beds / 5.1 baths / 7,058 ft2
Single Family / Built: 2016
6
417 Ashbury Drive, Sugar Grove, Illinois 60554
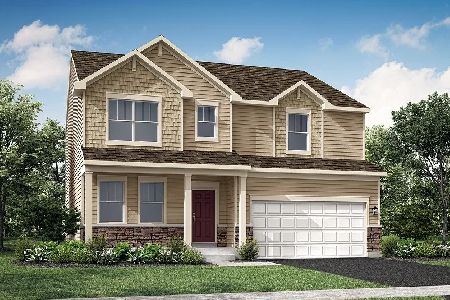
For Sale
$499,140
4 beds / 2.1 baths / 2,630 ft2
Single Family / Built: 2026
132
412 Ashbury Drive, Sugar Grove, Illinois 60554
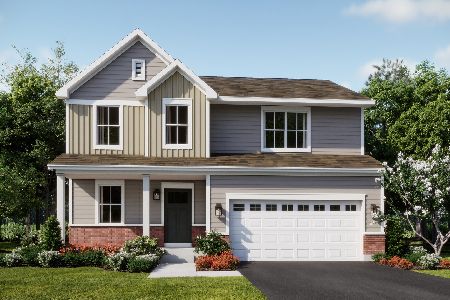
For Sale
$479,990
4 beds / 2.1 baths / 2,201 ft2
Single Family / Built: 2026
120
421 Ashbury Drive, Sugar Grove, Illinois 60554
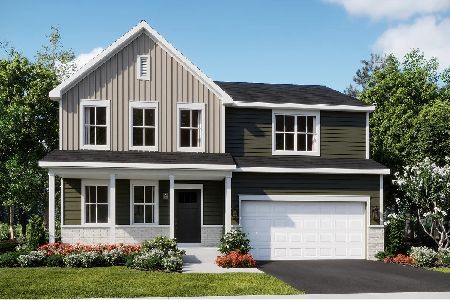
For Sale
$490,140
4 beds / 2.1 baths / 2,386 ft2
Single Family / Built: 2026
132
425 Ashbury Drive, Sugar Grove, Illinois 60554
For Sale
$419,990
3 beds / 2.0 baths / 1,455 ft2
Single Family / Built: 2025
132
429 Ashbury Drive, Sugar Grove, Illinois 60554
For Sale
$492,140
4 beds / 2.1 baths / 2,386 ft2
Single Family / Built: 2026
129
Nearby Sold Comparables
549 58th Street, Hinsdale, Illinois 60521

Sold
$1,100,000
5 beds / 7.1 baths / 5,584 ft2
Single Family / Built: 1980
4888
Contact Agent
Listing Provided By
Re/Max Signature Homes
