

5742 Monroe Street, Hinsdale, Illinois 60521
Subdivision > Golfview
Sorry, we are updating photos, please update this page in 15 minutes
$695,000
|
Sold
|
|
| Status: | Closed |
| Sqft: | 0 |
| Cost/Sqft: | — |
| Beds: | 4 |
| Baths: | 2 |
| Year Built: | — |
| Property Taxes: | $10,703 |
| Days On Market: | 5712 |
| Lot Size: | 0,00 |
Description
A "VACATION EVERDAY" LIFESTYLE WHEN YOU LIVE ON A 33 ACRE LAKE! ENJOY SUNSETS/BOATING/FISHING/ICE SKATING FROM YOUR OWN BACK YARD. ONE LEVEL LIVING AT ITS BEST, SPACIOUS BRIGHT ROOMS INCLUDING MASTER BR TAKE FULL ADVANTAGE OF THE VIEW! METICULOUS OWNER, THOUGHTFUL DETAILING, NEUTRAL CONTEMPORARY TOUCHES, VERSATILITY! WALK TO PARKS, PLAYGROUNDS AND HINSDALE CENTRAL TOO
Property Specifics
| Single Family | |
| — | |
| Ranch | |
| — | |
| None | |
| Cedar | |
| Asphalt | |
| — | |
| Yes | |
| — |
| Du Page | |
| Golfview | |
| 380 / Annual | |
| Lake Rights, Other | |
| Lake Michigan, Public | |
| Public Sewer, Sewer-Storm | |
| Central Air, Zoned | |
| Natural Gas, Forced Air, Zoned | |
| 07760910 | |
| 0914206018 |
Nearby Schools
| NAME: | DISTRICT: | DISTANCE: | |
|---|---|---|---|
|
Grade School
Holmes Elementary School |
60 | — | |
|
Middle School
Westview Hills Middle School |
60 | Not in DB | |
|
High School
Hinsdale Central High School |
86 | Not in DB | |
Property History
| DATE: | EVENT: | PRICE: | SOURCE: |
|---|---|---|---|
| 14 Sep, 2011 | Sold | $695,000 | MRED MLS |
| 5 Aug, 2011 | Under contract | $725,000 | MRED MLS |
| — | Last price change | $787,000 | MRED MLS |
| 22 Mar, 2011 | Listed for sale | $787,000 | MRED MLS |
Sorry, we are updating photos, please update this page in 15 minutes
Room Specifics
All Bedroom Info:
Total Bedrooms: 4
Bedrooms Above Ground: 4
Bedrooms Below Ground: 0
Total Bedrooms: 4
Bedrooms Above Ground: 4
Bedrooms Below Ground: 0
Second Bedroom Info:
Dimensions: —
Location: —Dimensions: —
Floor Type: Carpet
Third Bedroom Info:
Dimensions: —
Location: —Dimensions: —
Floor Type: Carpet
Fourth Bedroom Info:
Dimensions: —
Location: —Dimensions: —
Floor Type: Carpet
Bathroom Info:
Full Bathrooms: 2
Partial Bathrooms: 0Full Bathrooms: 2
Bathroom Amenities: Whirlpool, Separate Shower
Bathroom in Basement: 0
Dining Room Info:
Dimensions: —
Location: —Dimensions: —
Floor Type: Hardwood
Kitchen Info:
Dimensions: —
Location: —Dimensions: —
Floor Type: Carpet
Features: Pantry-Closet
Living Room Info:
Dimensions: —
Location: —Dimensions: —
Floor Type: Carpet
Family Room Info:
Dimensions: —
Location: —Dimensions: —
Floor Type: Carpet
Additional Rooms Info:
Rooms: Gallery
Basement: NoneRooms: Gallery
Other Specifics
| 2 | |
| Concrete Perimeter | |
| Garage | |
| — | |
| — | |
| — | |
| Deck, Patio | |
| Lake Front, Water View | |
| 100X110X99X31X145 | |
| Unfinished | |
| None | |
| Vaulted/Cathedral Ceilings, Skylight(s), First Floor Bedroom | |
| Range, Microwave, Dishwasher, Refrigerator, Washer, Dryer, Disposal | |
| Not in DB | |
| Water Rights, Street Lights, Street Paved | |
| — | |
| Wood Burning, Gas Starter |
Tax History
| Year | Property Taxes |
|---|---|
| 2011 | $10,703 |
Contact Agent
Nearby Similar Homes
5605 Monroe Street, Hinsdale, Illinois 60521

For Sale
$2,795,000
4 beds / 5.1 baths / 7,058 ft2
Single Family / Built: 2016
26
412 Ashbury Drive, Sugar Grove, Illinois 60554

For Sale
$479,990
4 beds / 2.1 baths / 2,201 ft2
Single Family / Built: 2026
140
417 Ashbury Drive, Sugar Grove, Illinois 60554

For Sale
$499,140
4 beds / 2.1 baths / 2,630 ft2
Single Family / Built: 2026
152
421 Ashbury Drive, Sugar Grove, Illinois 60554
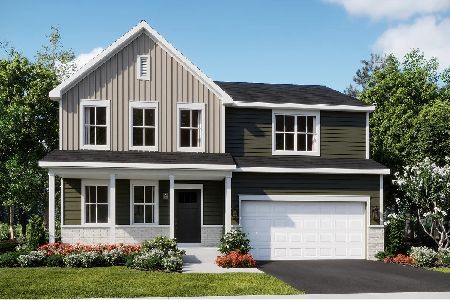
For Sale
$490,140
4 beds / 2.1 baths / 2,386 ft2
Single Family / Built: 2026
152
425 Ashbury Drive, Sugar Grove, Illinois 60554
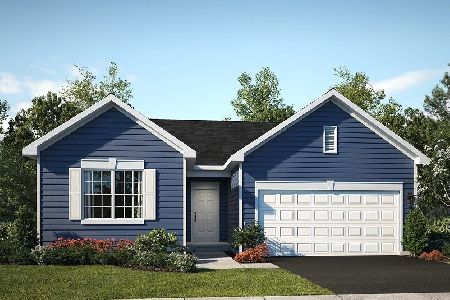
For Sale
$419,990
3 beds / 2.0 baths / 1,455 ft2
Single Family / Built: 2025
152
429 Ashbury Drive, Sugar Grove, Illinois 60554
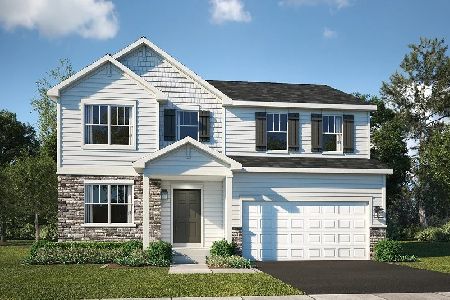
For Sale
$492,140
4 beds / 2.1 baths / 2,386 ft2
Single Family / Built: 2026
149
Nearby Sold Comparables
549 58th Street, Hinsdale, Illinois 60521

Sold
$1,100,000
5 beds / 7.1 baths / 5,584 ft2
Single Family / Built: 1980
4908
5735 Monroe Street, Hinsdale, Illinois 60521

Sold
$1,450,000
5 beds / 6.0 baths / 6,851 ft2
Single Family / Built: 2005
865
5719 Monroe Street, Hinsdale, Illinois 60521
Sold
$1,199,000
4 beds / 5.0 baths / 4,097 ft2
Single Family / Built: 2008
3682
Contact Agent
Listing Provided By
Re/Max Signature Homes
