

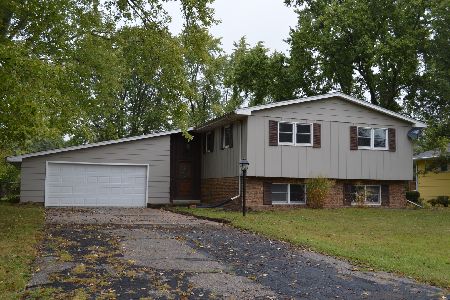
5761 Muriel Lane, St Anne, Illinois 60964
Sorry, we are updating photos, please update this page in 15 minutes
$183,000
|
Sold
|
|
| Status: | Closed |
| Sqft: | 1,674 |
| Cost/Sqft: | $113 |
| Beds: | 4 |
| Baths: | 3 |
| Year Built: | 1973 |
| Property Taxes: | $3,668 |
| Days On Market: | 4752 |
| Lot Size: | 0,75 |
Description
Spacious RIVER FRONT home on 3/4 acre wooded lot w/150' river frontage * Partially fin bsmt incl BR, 3/4 BA, Rec Rm, kitchen area + lots of storage. Walkout bsmt leads to screened porch. Family Rm w/woodburning FP adjoins eat-in kitchen w/island which leads to upper level deck overlooking lg backyard & KKK River, metal retaining wall 3 yrs. 2.5 car att garage, workbench. Quiet subd located next to forest preserve!
Property Specifics
| Single Family | |
| — | |
| Walk-Out Ranch | |
| 1973 | |
| Partial, Walkout | |
| Cedar | |
| — | |
| — | |
| Yes | |
| 0.75 |
| Kankakee | |
| — | |
| 0 / Not Applicable | |
| None | |
| Private Well | |
| Septic-Private | |
| Central Air | |
| Natural Gas, Forced Air | |
| 08476012 | |
| 12180640201300 |
Nearby Schools
| NAME: | DISTRICT: | DISTANCE: | |
|---|---|---|---|
|
High School
Kankakee High School |
111 | Not in DB | |
Property History
| DATE: | EVENT: | PRICE: | SOURCE: |
|---|---|---|---|
| 8 Jan, 2014 | Sold | $183,000 | MRED MLS |
| 22 Nov, 2013 | Under contract | $189,900 | MRED MLS |
| 24 Oct, 2013 | Listed for sale | $189,900 | MRED MLS |
| 26 Mar, 2021 | Sold | $230,000 | MRED MLS |
| 11 Feb, 2021 | Under contract | $249,900 | MRED MLS |
| 29 Jan, 2021 | Listed for sale | $249,900 | MRED MLS |
Sorry, we are updating photos, please update this page in 15 minutes
Room Specifics
All Bedroom Info:
Total Bedrooms: 4
Bedrooms Above Ground: 4
Bedrooms Below Ground: 0
Total Bedrooms: 4
Bedrooms Above Ground: 4
Bedrooms Below Ground: 0
Second Bedroom Info:
Dimensions: —
Location: —Dimensions: —
Floor Type: Carpet
Third Bedroom Info:
Dimensions: —
Location: —Dimensions: —
Floor Type: Carpet
Fourth Bedroom Info:
Dimensions: —
Location: —Dimensions: —
Floor Type: Carpet
Bathroom Info:
Full Bathrooms: 3
Partial Bathrooms: 0Full Bathrooms: 3
Bathroom Amenities: —
Bathroom in Basement: 1
Kitchen Info:
Dimensions: —
Location: —Dimensions: —
Floor Type: Wood Laminate
Features: Eating Area-Table Space, Island, Pantry-Closet
Living Room Info:
Dimensions: —
Location: —Dimensions: —
Floor Type: Carpet
Family Room Info:
Dimensions: —
Location: —Dimensions: —
Floor Type: Carpet
Additional Rooms Info:
Rooms: Recreation Room
Basement: Partial, WalkoutRooms: Recreation Room
Other Specifics
| 2 | |
| Block | |
| Garage | |
| — | |
| — | |
| — | |
| Balcony, Deck, Patio, Porch Screened | |
| Forest Preserve Adjacent, River Front, Wooded | |
| 100X282.9X149.2X270.4 | |
| Pull Down Stair | |
| Full | |
| Wood Laminate Floors, First Floor Bedroom, First Floor Full Bath | |
| Range, Microwave, Dishwasher, Refrigerator | |
| Not in DB | |
| — | |
| — | |
| Wood Burning, Heatilator |
Tax History
| Year | Property Taxes |
|---|---|
| 2014 | $3,668 |
| 2021 | $4,577 |
Contact Agent
Nearby Similar Homes
6012 Muriel Lane, St Anne, Illinois 60964
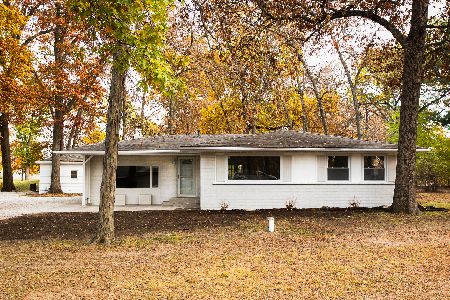
For Sale
$279,000
3 beds / 2.0 baths / 1,600 ft2
Single Family / Built: 1964
310
Nearby Sold Comparables
5761 Muriel Lane, St Anne, Illinois 60964

Sold
$249,900
3 beds / 2.0 baths / 1,674 ft2
Single Family / Built: 1973
2098
5845 Darline Drive, St Anne, Illinois 60964
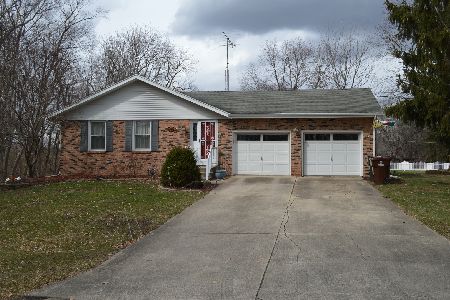
Sold
$199,900
3 beds / 2.0 baths / 1,456 ft2
Single Family / Built: 1970
1313
5844 Muriel Lane, St Anne, Illinois 60964
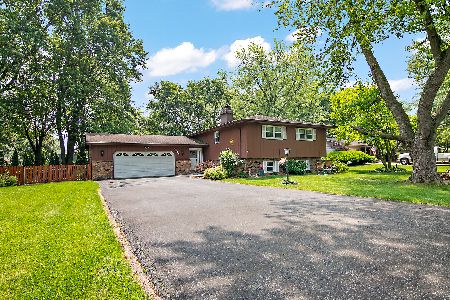
Sold
$319,950
4 beds / 3.0 baths / 2,876 ft2
Single Family / Built: 1973
142
5883 Darline Drive, St Anne, Illinois 60964
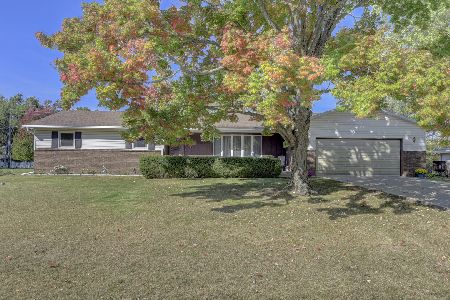
Sold
$214,900
3 beds / 2.0 baths / 1,400 ft2
Single Family / Built: —
745
5893 Darline Drive, St Anne, Illinois 60964

Sold
$114,899
3 beds / 2.0 baths / 2,876 ft2
Single Family / Built: 1972
4080
St Anne, Illinois 60964
Sold
$271,900
4 beds / 2.1 baths / 2,876 ft2
Single Family / Built: 1972
755
Contact Agent
Listing Provided By
Speckman Realty Real Living
