

577 Horace Drive, Elgin, Illinois 60120
Subdivision > Parkwood Farms
Sorry, we are updating photos, please update this page in 15 minutes
$126,300
|
Sold
|
|
| Status: | Closed |
| Sqft: | 0 |
| Cost/Sqft: | — |
| Beds: | 3 |
| Baths: | 2 |
| Year Built: | 1979 |
| Property Taxes: | $3,767 |
| Days On Market: | 4829 |
| Lot Size: | 0,00 |
Description
ONLY HOME IN SUBDIVISION W/3 SEASON SUNROOM! SPACIOUS FAM RM W/BRICK WOOD BURNING FP! SUNNY & BRIGHT KTCHN W/CORIAN C-TOPS & SS APPLS! SPAC BDRMS W/NEW CLOSET DOORS & NEWER CRPT! UPSTAIRS BATH UPDATED W/NWR TUB SURROUND & FLRING! HUGE FENCED YARD W/PATIO & STG SHED! PLENTY OF STORAGE SPACE, PULL DOWN ATTIC! NWR ROOF, SIDING, WNDWS & A/C! NEW FURNACE '08! NO ASSCOCATION FEES!
Property Specifics
| Condos/Townhomes | |
| 2 | |
| — | |
| 1979 | |
| None | |
| Vinyl Siding | |
| Asphalt | |
| — | |
| No | |
| — |
| Cook | |
| Parkwood Farms | |
| 0 / Not Applicable | |
| None | |
| Lake Michigan | |
| Public Sewer | |
| Central Air | |
| Natural Gas, Forced Air | |
| 08412504 | |
| 06201040030000 |
Property History
| DATE: | EVENT: | PRICE: | SOURCE: |
|---|---|---|---|
| 30 Sep, 2013 | Sold | $126,300 | MRED MLS |
| 9 Aug, 2013 | Under contract | $124,900 | MRED MLS |
| 5 Aug, 2013 | Listed for sale | $124,900 | MRED MLS |
| 1 Jun, 2026 | Sold | $336,000 | MRED MLS |
| 7 May, 2026 | Under contract | $320,000 | MRED MLS |
| 3 May, 2026 | Listed for sale | $320,000 | MRED MLS |
Sorry, we are updating photos, please update this page in 15 minutes
Room Specifics
All Bedroom Info:
Total Bedrooms: 3
Bedrooms Above Ground: 3
Bedrooms Below Ground: 0
Total Bedrooms: 3
Bedrooms Above Ground: 3
Bedrooms Below Ground: 0
Second Bedroom Info:
Dimensions: —
Location: —Dimensions: —
Floor Type: Carpet
Third Bedroom Info:
Dimensions: —
Location: —Dimensions: —
Floor Type: Carpet
Bathroom Info:
Full Bathrooms: 2
Partial Bathrooms: 1Full Bathrooms: 2
Bathroom Amenities: —
Bathroom in Basement: —
Dining Room Info:
Dimensions: —
Location: —Dimensions: —
Floor Type: Ceramic Tile
Kitchen Info:
Dimensions: —
Location: —Dimensions: —
Floor Type: Vinyl
Features: Eating Area-Table Space
Laundry Room Info:
Dimensions: —
Location: —Dimensions: —
Floor Type: Vinyl
Living Room Info:
Dimensions: —
Location: —Dimensions: —
Floor Type: Carpet
Family Room Info:
Dimensions: —
Location: —Dimensions: —
Floor Type: Carpet
Additional Rooms Info:
Rooms: Sun Room
Basement: NoneRooms: Sun Room
Other Specifics
| 1 | |
| Concrete Perimeter | |
| Garage | |
| — | |
| — | |
| — | |
| Patio, Storms/Screens, End Unit | |
| Fenced Yard | |
| 32X25X182X42X191 | |
| — | |
| Full | |
| Vaulted/Cathedral Ceilings, First Floor Laundry, Laundry Hook-Up in Unit | |
| Range, Dishwasher, Refrigerator, Washer, Dryer, Disposal, Stainless Steel Appliance(s) | |
| Not in DB | |
| — | |
| — | |
| Wood Burning |
Tax History
| Year | Property Taxes |
|---|---|
| 2013 | $3,767 |
| 2026 | $4,998 |
Contact Agent
Nearby Similar Homes
1348 Inverness Drive, Elgin, Illinois 60120
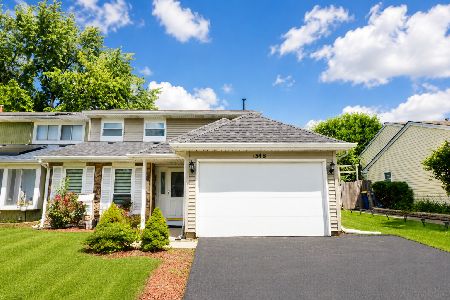
For Sale
$324,000
3 beds / 1.1 baths / 1,530 ft2
Condos/Townhomes / Built: 1982
66
1514 Keystone Court, Elgin, Illinois 60120
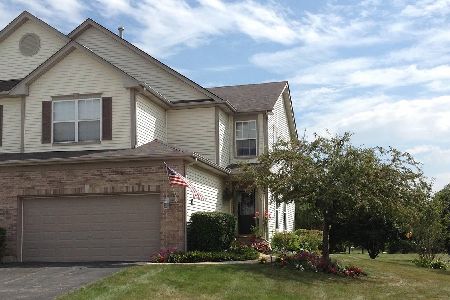
For Sale
$280,000
2 beds / 2.1 baths / 1,600 ft2
Condos/Townhomes / Built: 2003
24
205 Chaparral Circle, Elgin, Illinois 60120
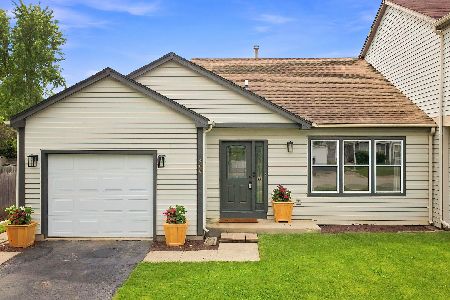
For Sale
$310,000
2 beds / 1.1 baths / 1,236 ft2
Condos/Townhomes / Built: 1992
54
347 Gladstone Lane, Elgin, Illinois 60120
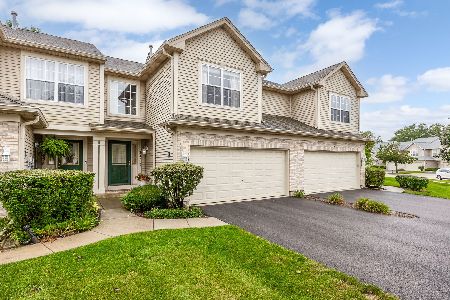
For Sale
$299,900
2 beds / 2.1 baths / 1,796 ft2
Condos/Townhomes / Built: 2001
11
Nearby Sold Comparables

573 Horace Drive, Elgin, Illinois 60120

Sold
$114,900
3 beds / 1.1 baths / 1,516 ft2
Condos/Townhomes / Built: 1980
4771
573 Horace Drive, Elgin, Illinois 60120
Sold
$145,000
3 beds / 1.1 baths / 1,516 ft2
Condos/Townhomes / Built: 1980
4077
1398 Maroon Drive, Elgin, Illinois 60120
Sold
$155,000
3 beds / 1.1 baths / 1,700 ft2
Condos/Townhomes / Built: 1980
2960
1396 Maroon Drive, Elgin, Illinois 60120
Sold
$60,000
3 beds / 1.1 baths / 1,516 ft2
Condos/Townhomes / Built: 1980
5037
1376 Maroon Drive, Elgin, Illinois 60120
Sold
$184,000
3 beds / 1.1 baths / 1,516 ft2
Condos/Townhomes / Built: 1982
7052
Contact Agent
Listing Provided By
RE/MAX Horizon
