

5774 Foxfield Lane, Lake In The Hills, Illinois 60156
Subdivision > Concord At Meadowbrook
Sorry, we are updating photos, please update this page in 15 minutes
$223,000
|
Sold
|
|
| Status: | Closed |
| Sqft: | 2,290 |
| Cost/Sqft: | $103 |
| Beds: | 3 |
| Baths: | 3 |
| Year Built: | 2004 |
| Property Taxes: | $7,318 |
| Days On Market: | 4718 |
| Lot Size: | 0,00 |
Description
Wonderful home w/wide open feel. This was the Blders Spec House. Living room & dining vaulted ceiling. Kitchen has island, opens to fam rm w/wd burning fireplace. Sliding dr leads to stamped concrete patio. 2nd level-mstr bedrm & bath w/custom WIC. Most of 2nd lvl-recently painted. Grt loft area. Lg basemnt w/huge crawl. Beautifully landscaped. Near new Centegra hospital. Seller relocating.
Property Specifics
| Single Family | |
| — | |
| — | |
| 2004 | |
| Full | |
| Vinyl Siding | |
| — | |
| THE GENEVA | |
| No | |
| — |
| Mc Henry | |
| Concord At Meadowbrook | |
| 0 / Not Applicable | |
| None | |
| Lake Michigan, Public | |
| Public Sewer | |
| Central Air | |
| Natural Gas, Forced Air | |
| 08493061 | |
| 1815356003 |
Nearby Schools
| NAME: | DISTRICT: | DISTANCE: | |
|---|---|---|---|
|
Grade School
Chesak Elementary School |
158 | — | |
|
Middle School
Marlowe Middle School |
158 | Not in DB | |
|
High School
Huntley High School |
158 | Not in DB | |
Property History
| DATE: | EVENT: | PRICE: | SOURCE: |
|---|---|---|---|
| 30 May, 2014 | Sold | $223,000 | MRED MLS |
| 14 Apr, 2014 | Under contract | $234,900 | MRED MLS |
| — | Last price change | $239,000 | MRED MLS |
| 22 Nov, 2013 | Listed for sale | $239,000 | MRED MLS |
Sorry, we are updating photos, please update this page in 15 minutes
Room Specifics
All Bedroom Info:
Total Bedrooms: 3
Bedrooms Above Ground: 3
Bedrooms Below Ground: 0
Total Bedrooms: 3
Bedrooms Above Ground: 3
Bedrooms Below Ground: 0
Second Bedroom Info:
Dimensions: —
Location: —Dimensions: —
Floor Type: Carpet
Third Bedroom Info:
Dimensions: —
Location: —Dimensions: —
Floor Type: Carpet
Bathroom Info:
Full Bathrooms: 3
Partial Bathrooms: 1Full Bathrooms: 3
Bathroom Amenities: —
Bathroom in Basement: 0
Dining Room Info:
Dimensions: —
Location: —Dimensions: —
Floor Type: Carpet
Kitchen Info:
Dimensions: —
Location: —Dimensions: —
Floor Type: Hardwood
Features: Eating Area-Table Space, Island
Laundry Room Info:
Dimensions: —
Location: —Dimensions: —
Floor Type: Vinyl
Living Room Info:
Dimensions: —
Location: —Dimensions: —
Floor Type: Carpet
Family Room Info:
Dimensions: —
Location: —Dimensions: —
Floor Type: Carpet
Additional Rooms Info:
Rooms: Eating Area, Loft, Storage, Walk In Closet, Other Room
Basement: FullRooms: Eating Area, Loft, Storage, Walk In Closet, Other Room
Other Specifics
| 2 | |
| — | |
| Garage | |
| — | |
| — | |
| — | |
| Stamped Concrete Patio, Storms/Screens | |
| — | |
| 33X33X33X34X159X13X169 | |
| — | |
| Full | |
| Vaulted/Cathedral Ceilings, Hardwood Floors, First Floor Laundry | |
| Range, Microwave, Dishwasher, Refrigerator, Washer, Dryer, Disposal | |
| Not in DB | |
| Street Lights, Street Paved | |
| — | |
| Wood Burning, Gas Starter |
Tax History
| Year | Property Taxes |
|---|---|
| 2014 | $7,318 |
Contact Agent
Nearby Similar Homes
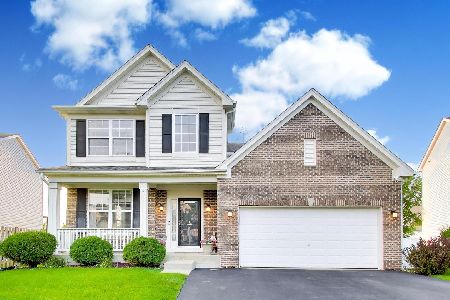
3356 Sonoma Circle, Lake In The Hills, Illinois 60156
For Sale
$524,000
4 beds / 2.2 baths / 2,432 ft2
Single Family / Built: 2003
71
5645 Savoy Drive, Lake In The Hills, Illinois 60156

For Sale
$475,000
5 beds / 2.1 baths / 2,500 ft2
Single Family / Built: 2002
45
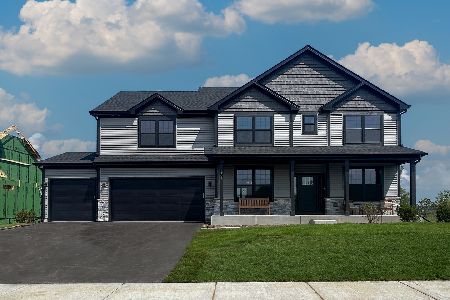
Lot 12 Savoy Drive, Lake In The Hills, Illinois 60156
For Sale
$669,990
4 beds / 2.1 baths / 3,004 ft2
Single Family / Built: 2026
41
Nearby Sold Comparables
5764 Foxfield Lane, Lake In The Hills, Illinois 60156

Sold
$240,000
4 beds / 2.1 baths / 2,552 ft2
Single Family / Built: 2003
4862
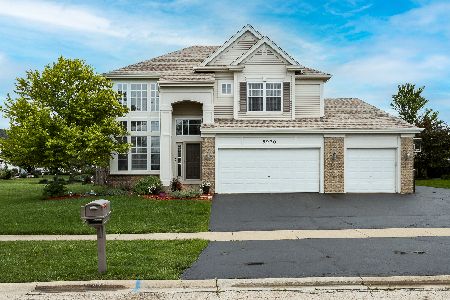
5754 Foxfield Lane, Lake In The Hills, Illinois 60156
Sold
$275,000
4 beds / 3.1 baths / 2,900 ft2
Single Family / Built: 2003
5613
Contact Agent
Listing Provided By
Century 21 McMullen Real Estate Inc
