

580 Kincaid Street, Highland Park, Illinois 60035
Subdivision > Ravinia
Sorry, we are updating photos, please update this page in 15 minutes
$321,000
|
Sold
|
|
| Status: | Closed |
| Sqft: | 2,351 |
| Cost/Sqft: | $142 |
| Beds: | 3 |
| Baths: | 2 |
| Year Built: | 1954 |
| Property Taxes: | $9,130 |
| Days On Market: | 5432 |
| Lot Size: | 0,17 |
Description
Look no further! Ravinia home w/great location, quality and price! Granite Kit & island, newer cabinets, SS appliances, newer master & fam baths, gorgeous hdwd floors.Finally!! a short sale program that works!! New Fannie Mae Short Sale Assist program. Expedite the process with our 15 day offer response time. Priced to sell quickly. Submit all offers online. Call to get information.
Property Specifics
| Single Family | |
| — | |
| Ranch | |
| 1954 | |
| Partial | |
| Brick | |
| Asphalt | |
| — | |
| No | |
| 0.17 |
| Lake | |
| Ravinia | |
| 0 / Not Applicable | |
| None | |
| Lake Michigan | |
| Public Sewer | |
| Central Air | |
| Natural Gas, Forced Air | |
| 07959274 | |
| 16361260030000 |
Nearby Schools
| NAME: | DISTRICT: | DISTANCE: | |
|---|---|---|---|
|
Grade School
Ravinia Elementary School |
112 | — | |
|
Middle School
Edgewood Middle School |
112 | Not in DB | |
|
High School
Highland Park High School |
113 | Not in DB | |
Property History
| DATE: | EVENT: | PRICE: | SOURCE: |
|---|---|---|---|
| 7 May, 2008 | Sold | $465,000 | MRED MLS |
| 20 Mar, 2008 | Under contract | $549,000 | MRED MLS |
| — | Last price change | $569,000 | MRED MLS |
| 30 Jan, 2008 | Listed for sale | $569,000 | MRED MLS |
| 27 Jul, 2012 | Sold | $321,000 | MRED MLS |
| 29 Feb, 2012 | Under contract | $335,000 | MRED MLS |
| 12 Dec, 2011 | Listed for sale | $335,000 | MRED MLS |
Sorry, we are updating photos, please update this page in 15 minutes
Room Specifics
All Bedroom Info:
Total Bedrooms: 3
Bedrooms Above Ground: 3
Bedrooms Below Ground: 0
Total Bedrooms: 3
Bedrooms Above Ground: 3
Bedrooms Below Ground: 0
Second Bedroom Info:
Dimensions: —
Location: —Dimensions: —
Floor Type: Hardwood
Third Bedroom Info:
Dimensions: —
Location: —Dimensions: —
Floor Type: Hardwood
Bathroom Info:
Full Bathrooms: 2
Partial Bathrooms: 0Full Bathrooms: 2
Bathroom Amenities: —
Bathroom in Basement: 0
Kitchen Info:
Dimensions: —
Location: —Dimensions: —
Floor Type: Hardwood
Features: Eating Area-Table Space, Island
Living Room Info:
Dimensions: —
Location: —Dimensions: —
Floor Type: Hardwood
Family Room Info:
Dimensions: —
Location: —Dimensions: —
Floor Type: Hardwood
Additional Rooms Info:
Rooms: Eating Area, Office, Recreation Room
Basement: PartialRooms: Eating Area, Office, Recreation Room
Other Specifics
| 1 | |
| Concrete Perimeter | |
| Garage | |
| — | |
| — | |
| — | |
| Patio | |
| Wooded | |
| 50X150 | |
| Pull Down Stair | |
| Full | |
| Vaulted/Cathedral Ceilings, Hardwood Floors | |
| Microwave, Dishwasher, Refrigerator, Washer, Dryer, Disposal, Stainless Steel Appliance(s) | |
| Not in DB | |
| — | |
| — | |
| Wood Burning |
Tax History
| Year | Property Taxes |
|---|---|
| 2008 | $7,684 |
| 2012 | $9,130 |
Contact Agent
Nearby Similar Homes
475 Burton Avenue, Highland Park, Illinois 60035

For Sale
$589,000
3 beds / 2.0 baths / 1,708 ft2
Single Family / Built: 1958
3
552 Burton Avenue, Highland Park, Illinois 60035

For Sale
$545,000
4 beds / 2.0 baths / 1,818 ft2
Single Family / Built: 1956
79
325 Oakland Drive, Highland Park, Illinois 60035

For Sale
$800,000
3 beds / 1.1 baths / 2,647 ft2
Single Family / Built: 1926
7
639 Melody Lane, Highland Park, Illinois 60035

For Sale
$599,000
3 beds / 2.0 baths / 1,368 ft2
Single Family / Built: 1953
130
822 Timber Hill Road, Highland Park, Illinois 60035
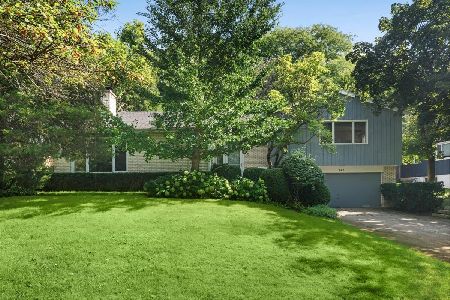
For Sale
$800,000
5 beds / 2.1 baths / 2,624 ft2
Single Family / Built: 1964
39
327 Marshman Avenue, Highland Park, Illinois 60035
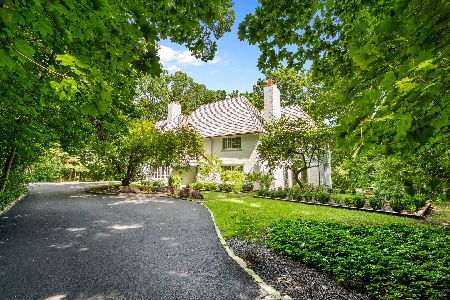
For Sale
$1,450,000
4 beds / 3.1 baths / 4,254 ft2
Single Family / Built: 1934
31
Nearby Sold Comparables
460 Comstock Place, Highland Park, Illinois 60035

Sold
$575,000
3 beds / 2.1 baths / 2,000 ft2
Single Family / Built: 1953
3217
474 Comstock Place, Highland Park, Illinois 60035
Sold
$355,000
3 beds / 1.0 baths / 0 ft2
Single Family / Built: 1953
6793
474 Comstock Place, Highland Park, Illinois 60035
Sold
$300,000
3 beds / 1.0 baths / 1,700 ft2
Single Family / Built: 1953
2435
556 Kincaid Street, Highland Park, Illinois 60035
Sold
$385,000
3 beds / 2.1 baths / 0 ft2
Single Family / Built: —
5198
471 Comstock Place, Highland Park, Illinois 60035
Sold
$599,000
4 beds / 2.1 baths / 2,658 ft2
Single Family / Built: 1927
4137
Contact Agent
Listing Provided By
Coldwell Banker Residential
