

580 Victoria Lane, Wood Dale, Illinois 60191
Subdivision > Brookwood
Sorry, we are updating photos, please update this page in 15 minutes
$225,000
|
Sold
|
|
| Status: | Closed |
| Sqft: | 1,363 |
| Cost/Sqft: | $183 |
| Beds: | 3 |
| Baths: | 3 |
| Year Built: | 1971 |
| Property Taxes: | $5,697 |
| Days On Market: | 5500 |
| Lot Size: | 0,00 |
Description
Beautiful hardwood flrs, entire home has been completely repainted, eat in kit, separate dining room, living room & 5 bedrooms. Downstairs a huge family room, where you can watch tv, entertain family & friends or sit back & read a book, full bath, laundry rm. Built in wooden bookcases w/storage. Large backyard,great patio for family bbq's & parties. Heated garage, doors & windows replaced in the past couple yrs.
Property Specifics
| Single Family | |
| — | |
| Ranch | |
| 1971 | |
| Full | |
| Brick | |
| — | |
| — | |
| No | |
| — |
| Du Page | |
| Brookwood | |
| 0 / Not Applicable | |
| None | |
| Lake Michigan | |
| Public Sewer | |
| Central Air | |
| Natural Gas | |
| 07923953 | |
| 0317209011 |
Nearby Schools
| NAME: | DISTRICT: | DISTANCE: | |
|---|---|---|---|
|
Grade School
Elmer H Franzen Intermediate Sch |
10 | — | |
|
Middle School
F E Peacock Middle School |
10 | Not in DB | |
|
High School
Lake Park High School |
108 | Not in DB | |
Property History
| DATE: | EVENT: | PRICE: | SOURCE: |
|---|---|---|---|
| 22 Mar, 2012 | Sold | $225,000 | MRED MLS |
| 10 Feb, 2012 | Under contract | $250,000 | MRED MLS |
| — | Last price change | $255,000 | MRED MLS |
| 13 Oct, 2011 | Listed for sale | $255,000 | MRED MLS |
Sorry, we are updating photos, please update this page in 15 minutes
Room Specifics
All Bedroom Info:
Total Bedrooms: 5
Bedrooms Above Ground: 3
Bedrooms Below Ground: 2
Total Bedrooms: 5
Bedrooms Above Ground: 3
Bedrooms Below Ground: 2
Second Bedroom Info:
Dimensions: —
Location: —Dimensions: —
Floor Type: Hardwood
Third Bedroom Info:
Dimensions: —
Location: —Dimensions: —
Floor Type: Hardwood
Fourth Bedroom Info:
Dimensions: —
Location: —Dimensions: —
Floor Type: Other
Bathroom Info:
Full Bathrooms: 3
Partial Bathrooms: 1Full Bathrooms: 3
Bathroom Amenities: Whirlpool
Bathroom in Basement: 1
Dining Room Info:
Dimensions: —
Location: —Dimensions: —
Floor Type: Hardwood
Kitchen Info:
Dimensions: —
Location: —Dimensions: —
Floor Type: Vinyl
Features: Eating Area-Table Space
Laundry Room Info:
Dimensions: —
Location: —Dimensions: —
Floor Type: Other
Living Room Info:
Dimensions: —
Location: —Dimensions: —
Floor Type: Hardwood
Family Room Info:
Dimensions: —
Location: —Dimensions: —
Floor Type: Ceramic Tile
Additional Rooms Info:
Rooms: Bedroom 5
Basement: FullRooms: Bedroom 5
Other Specifics
| 2 | |
| — | |
| Garage | |
| — | |
| — | |
| — | |
| — | |
| Fenced Yard | |
| 67X125 | |
| — | |
| Half | |
| — | |
| Range, Dishwasher, Refrigerator, Washer, Dryer, Disposal | |
| Not in DB | |
| Sidewalks, Street Lights, Street Paved | |
| — | |
| — |
Tax History
| Year | Property Taxes |
|---|---|
| 2012 | $5,697 |
Contact Agent
Nearby Similar Homes
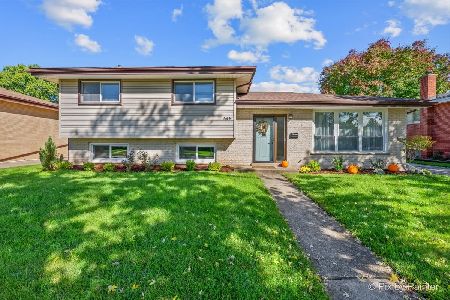
565 Arlene Drive, Wood Dale, Illinois 60191
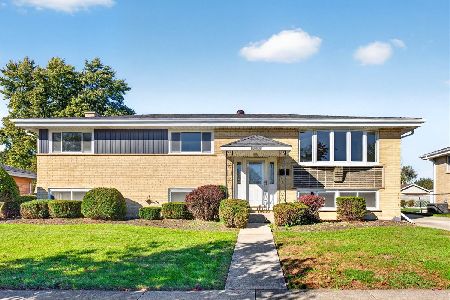
For Sale
$475,000
5 beds / 2.0 baths / 2,538 ft2
Single Family / Built: 1965
13
445 Broker Avenue, Itasca, Illinois 60143
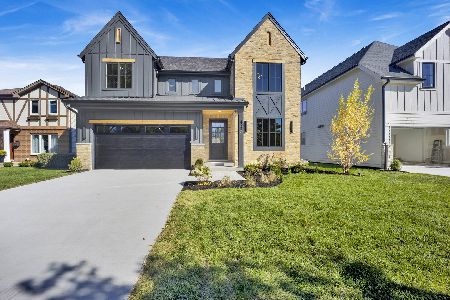
For Sale
$1,078,000
4 beds / 3.1 baths / 3,500 ft2
Single Family / Built: 2026
26
1210 Keebie Court, Addison, Illinois 60101
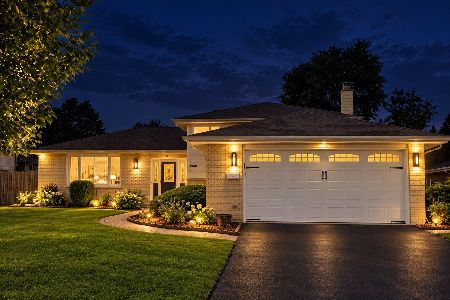
For Sale
$473,000
3 beds / 2.0 baths / 2,466 ft2
Single Family / Built: 1977
46
460 Cherry Street, Itasca, Illinois 60143

For Sale
$425,000
3 beds / 1.0 baths / 1,750 ft2
Single Family / Built: 1957
13
Nearby Sold Comparables
585 Montrose Avenue, Wood Dale, Illinois 60191

Sold
$269,900
3 beds / 1.1 baths / 1,341 ft2
Single Family / Built: 1974
2603
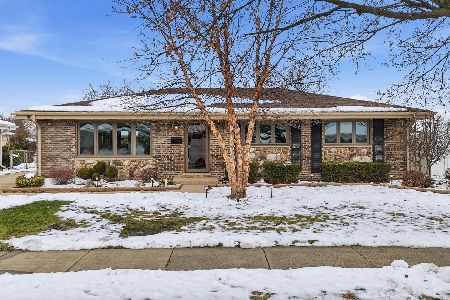
596 Victoria Lane, Wood Dale, Illinois 60191
Sold
$259,900
4 beds / 1.1 baths / 1,363 ft2
Single Family / Built: 1971
3794
596 Victoria Lane, Wood Dale, Illinois 60191

Sold
$399,000
3 beds / 1.1 baths / 2,363 ft2
Single Family / Built: 1971
1516
569 Victoria Lane, Wood Dale, Illinois 60191
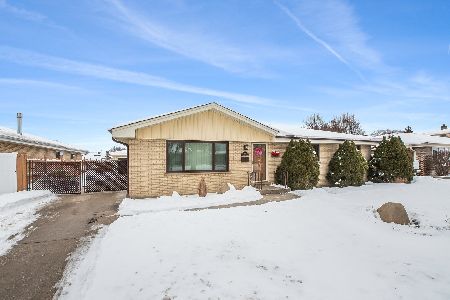
Sold
$359,900
3 beds / 2.1 baths / 1,363 ft2
Single Family / Built: 1972
1015
Contact Agent
Listing Provided By
Century 21 Lullo
