

5802 Ethel Avenue, Crystal Lake, Illinois 60014
Subdivision > Orchard Acres
Sorry, we are updating photos, please update this page in 15 minutes
$260,000
|
Sold
|
|
| Status: | Closed |
| Sqft: | 2,700 |
| Cost/Sqft: | $102 |
| Beds: | 5 |
| Baths: | 3 |
| Year Built: | 1972 |
| Property Taxes: | $5,636 |
| Days On Market: | 3110 |
| Lot Size: | 0,31 |
Description
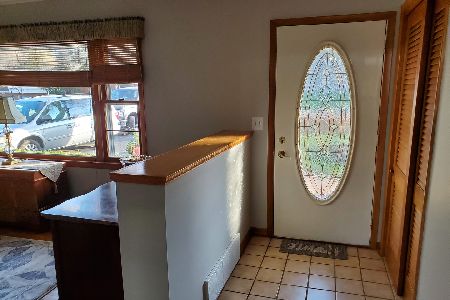
MUST SEE!! Newly remodeled hillside ranch on corner lot/dead end street. 4 plus 1 bonus bedroom/3 bath/nice open yard. Kitchen has new cabinets, countertops, sink and all SS appliances. New bathroom vanities, mirrors and toilets. New carpet, flooring and doors. Walk out basement includes fireplace, 4th bedroom, 5th bonus bedroom, lots of storage area, new flooring, new custom wet bar with new sink and 2nd kitchen with all new cabinets, countertops, sink and dishwasher. 2nd kitchen also includes stove and refrigerator. Extra large garage includes new garage door with key pad and door openers. Interior and exterior all repainted.
Property Specifics
| Single Family | |
| — | |
| Ranch | |
| 1972 | |
| Full, Walkout | |
| Masonite | |
| Asphalt | |
| — | |
| No | |
| 0.31 |
| Mc Henry | |
| Orchard Acres | |
| 0 / Not Applicable | |
| None | |
| Private Well | |
| Septic-Private | |
| Central Air | |
| Natural Gas | |
| 09918644 | |
| 1434328001 |
Nearby Schools
| NAME: | DISTRICT: | DISTANCE: | |
|---|---|---|---|
|
High School
Prairie Ridge High School |
155 | Not in DB | |
Property History
| DATE: | EVENT: | PRICE: | SOURCE: |
|---|---|---|---|
| 8 Jun, 2018 | Sold | $260,000 | MRED MLS |
| 23 Apr, 2018 | Under contract | $274,900 | MRED MLS |
| 17 Apr, 2018 | Listed for sale | $274,900 | MRED MLS |
Sorry, we are updating photos, please update this page in 15 minutes
Room Specifics
All Bedroom Info:
Total Bedrooms: 5
Bedrooms Above Ground: 5
Bedrooms Below Ground: 0
Total Bedrooms: 5
Bedrooms Above Ground: 5
Bedrooms Below Ground: 0
Second Bedroom Info:
Dimensions: —
Location: —Dimensions: —
Floor Type: Carpet
Third Bedroom Info:
Dimensions: —
Location: —Dimensions: —
Floor Type: Carpet
Fourth Bedroom Info:
Dimensions: —
Location: —Dimensions: —
Floor Type: Carpet
Bathroom Info:
Full Bathrooms: 3
Partial Bathrooms: 0Full Bathrooms: 3
Bathroom Amenities: —
Bathroom in Basement: 1
Dining Room Info:
Dimensions: —
Location: —Dimensions: —
Floor Type: Wood Laminate
Kitchen Info:
Dimensions: —
Location: —Dimensions: —
Floor Type: Wood Laminate
Features: Eating Area-Table Space
Laundry Room Info:
Dimensions: —
Location: —Dimensions: —
Floor Type: Wood Laminate
Living Room Info:
Dimensions: —
Location: —Dimensions: —
Floor Type: Wood Laminate
Family Room Info:
Dimensions: —
Location: —Dimensions: —
Floor Type: Wood Laminate
Additional Rooms Info:
Rooms: Kitchen, Bedroom 5
Basement: Full, WalkoutRooms: Kitchen, Bedroom 5
Other Specifics
| 2 | |
| Concrete Perimeter | |
| Garage | |
| — | |
| — | |
| — | |
| Deck, Patio | |
| Corner Lot | |
| 112X117 | |
| — | |
| Full | |
| Bar-Wet, Wood Laminate Floors, First Floor Bedroom, First Floor Full Bath | |
| Range, Microwave, Dishwasher, Refrigerator, Stainless Steel Appliance(s) | |
| Not in DB | |
| — | |
| — | |
| Wood Burning |
Tax History
| Year | Property Taxes |
|---|---|
| 2018 | $5,636 |
Contact Agent
Nearby Similar Homes
731 Nashua Court, Crystal Lake, Illinois 60012

For Sale
$460,000
4 beds / 4.0 baths / 2,374 ft2
Single Family / Built: 1997
16
4708 Burman Drive, Crystal Lake, Illinois 60014

For Sale
$524,900
5 beds / 3.0 baths / 3,442 ft2
Single Family / Built: 1973
36
5017 Kenneth Drive, Crystal Lake, Illinois 60014

For Sale
$449,999
5 beds / 3.1 baths / 3,026 ft2
Single Family / Built: 1979
112
6121 Sands Road, Crystal Lake, Illinois 60014

For Sale
$415,000
4 beds / 2.1 baths / 2,288 ft2
Single Family / Built: 1972
13
Nearby Sold Comparables
4706 Orchard Lane, Crystal Lake, Illinois 60014

Sold
$299,000
4 beds / 2.0 baths / 1,728 ft2
Single Family / Built: 1963
883
4702 Orchard Lane, Crystal Lake, Illinois 60014

Sold
$125,000
3 beds / 1.1 baths / 1,500 ft2
Single Family / Built: 1959
4630
4711 Strong Road, Crystal Lake, Illinois 60014

Sold
$248,000
2 beds / 2.0 baths / 1,332 ft2
Single Family / Built: 1962
1973
Contact Agent
Listing Provided By
MTM Realty, Inc.
