

5804 Doe Circle, Westmont, Illinois 60559


$269,900
|
Sold
|
|
| Status: | Closed |
| Sqft: | 1,103 |
| Cost/Sqft: | $245 |
| Beds: | 2 |
| Baths: | 2 |
| Year Built: | 1976 |
| Property Taxes: | $3,982 |
| Lot Size: | 0,00 |
Description
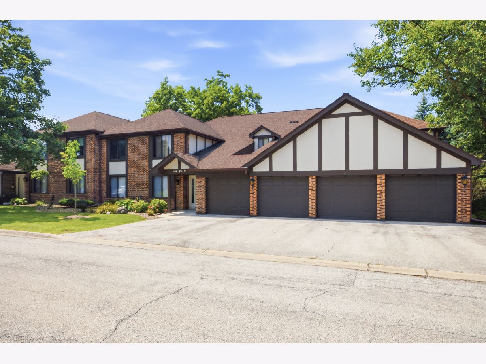
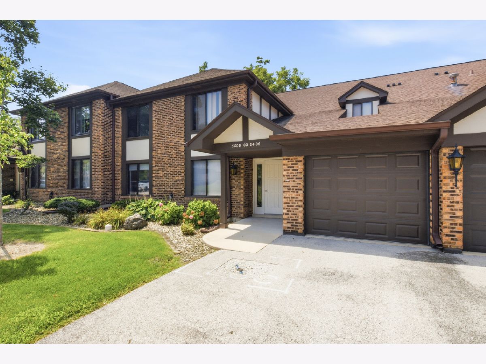
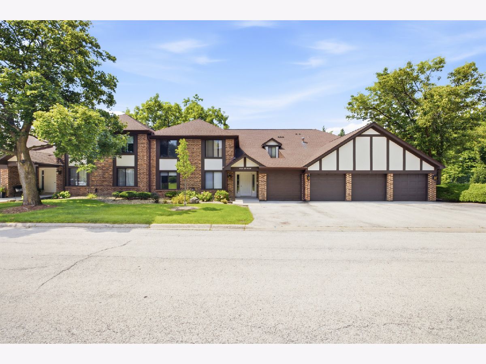
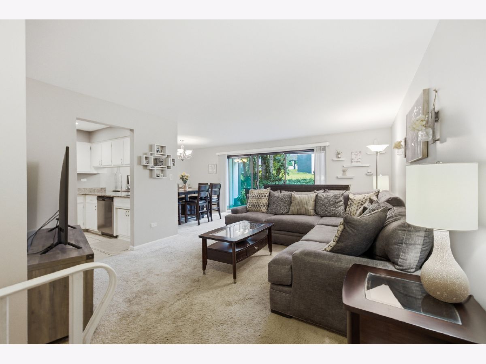
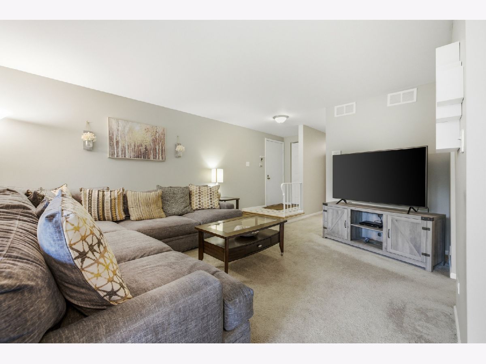
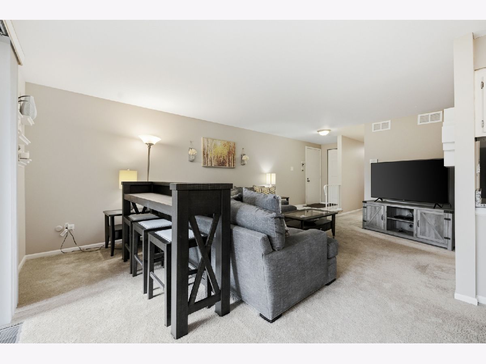
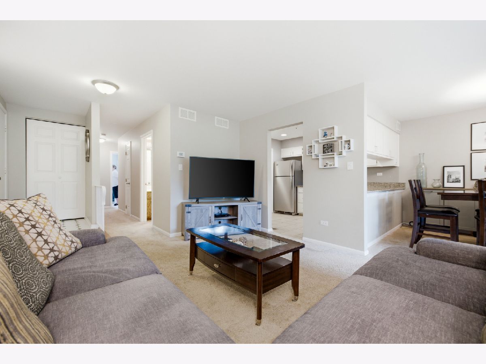
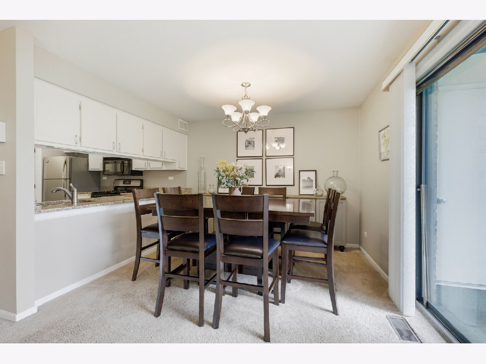
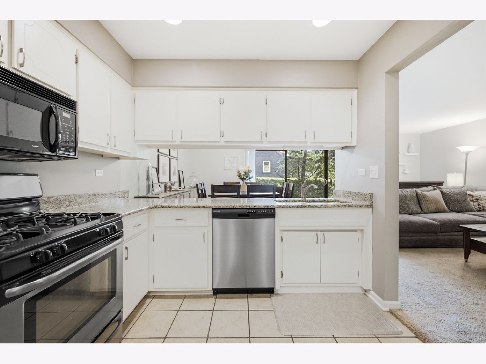
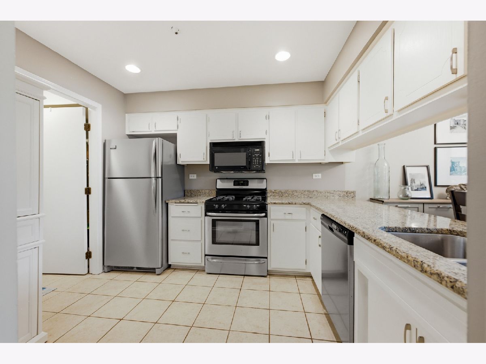
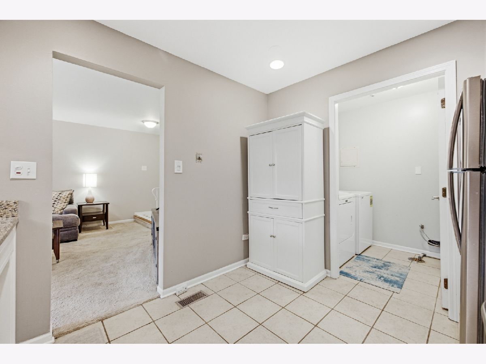
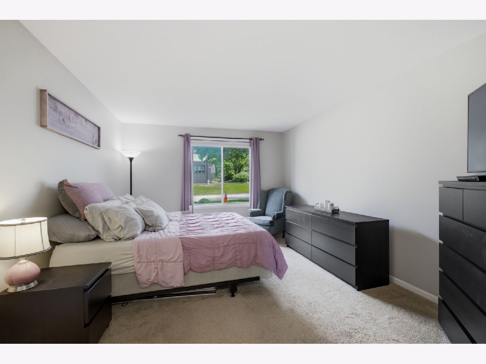
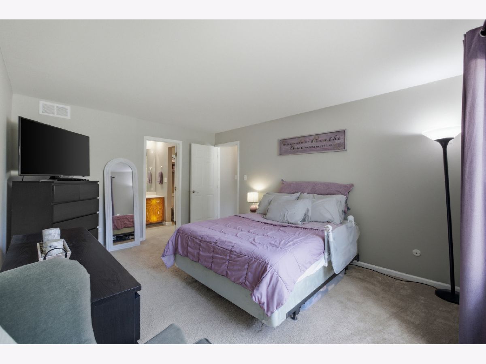
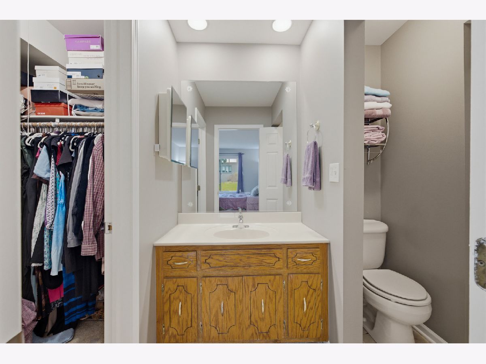
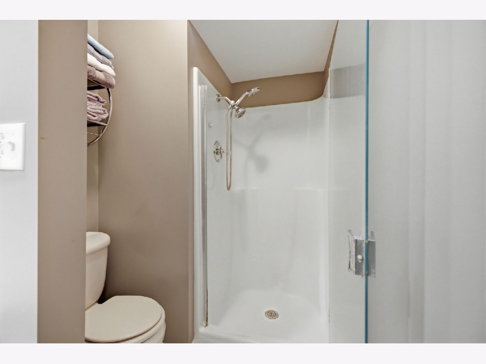
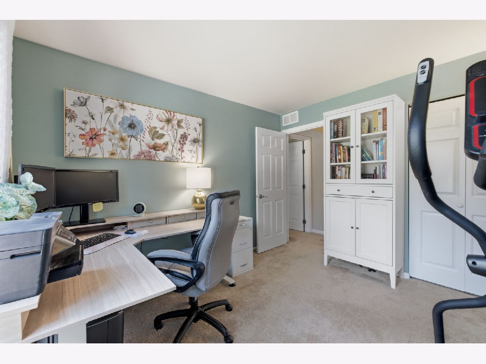
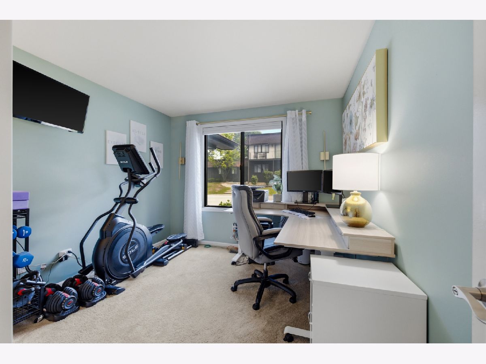
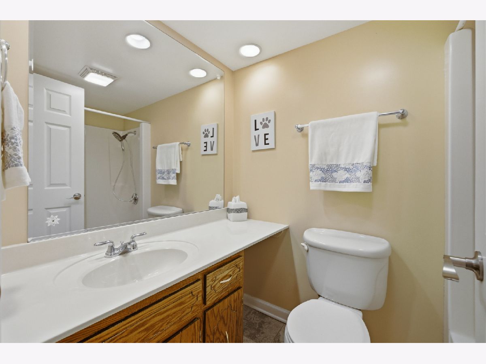
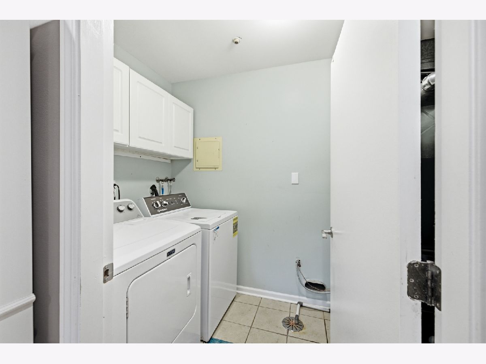
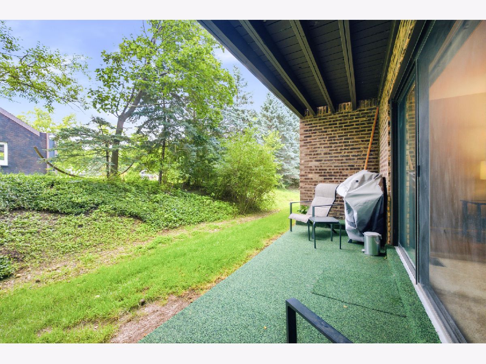
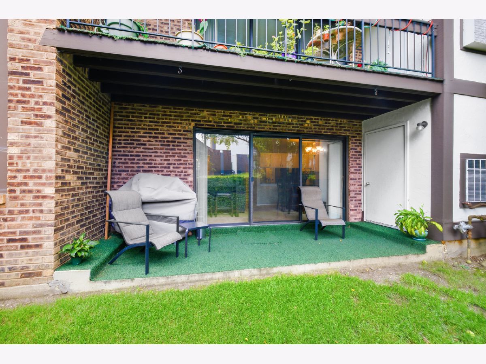
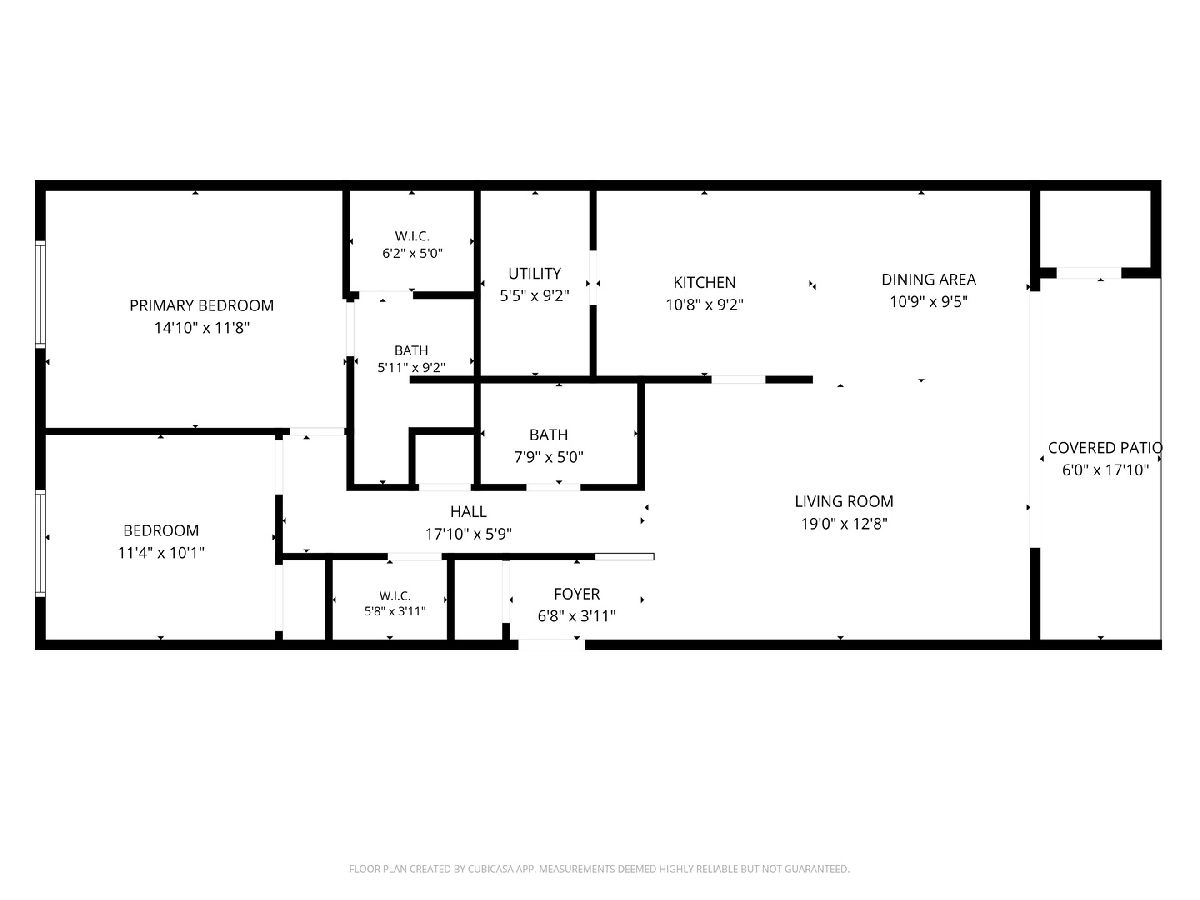
Welcome home to this beautifully maintained first-floor condominium offering the perfect blend of comfort, convenience, and functionality. This spacious 2-bedroom, 2-bathroom home features an open and inviting layout with central air and the ease of a dedicated in-unit laundry room. The generous primary suite is a true retreat, complete with a large walk-in closet and a beautifully appointed en suite bathroom. A second bedroom and full bath provide flexible space for guests, a home office, or everyday living. Enjoy your morning coffee or unwind after a long day on the private outdoor patio, complete with an additional storage closet for all your seasonal essentials. You'll also appreciate the oversized in-unit storage closet in the main hallway, providing plenty of space to keep everything organized. A private one-car garage adds even more convenience and an additional extra storage unit. Whether you're a first-time buyer, downsizing, or looking for low-maintenance living, this move-in-ready condo offers comfort, practicality, and a fantastic place to call home.
Property Specifics
| Condos/Townhomes | |
| 1 | |
| — | |
| 1976 | |
| None | |
| Brick, Frame | |
| — | |
| — | |
| No | |
| — |
| — | |
| — | |
| 289 / Monthly | |
| Water, Insurance, Exterior Maintenance, Lawn Care, Scavenger, Snow Removal | |
| Lake Michigan, Public | |
| Public Sewer | |
| Central Air | |
| Forced Air | |
| 12714814 | |
| 0916112006 |
Nearby Schools
| NAME: | DISTRICT: | DISTANCE: | |
|---|---|---|---|
|
Grade School
Fairmount Elementary School |
58 | — | |
|
Middle School
O Neill Middle School |
58 | Not in DB | |
|
High School
Downers Grove North High School |
99 | Not in DB | |
Room Specifics
Total Bedrooms: 2
Bedrooms Above Ground: 2
Bedrooms Below Ground: 0
Dimensions: 15X12
Floor Type: Carpet
Dimensions: 11X10
Floor Type: Carpet
Full Bathrooms: 2
Bathroom Amenities: —
Bathroom in Basement: 0
Dimensions: 11X10
Floor Type: Carpet
Dimensions: 11X9
Floor Type: Ceramic Tile
Features: Eating Area-Breakfast Bar, Granite Counters
Dimensions: 9X6
Floor Type: Ceramic Tile
Dimensions: 19X13
Floor Type: Carpet
Rooms: Storage
Name: Storage
Dimensions: 8X7
Floor Type: Carpet
Other Specifics
| 1 | |
| — | |
| Asphalt, Garage Door Opener, Garage Owned, Attached, Garage | |
| Main Level, Washer Hookup, In Unit | |
| — | |
| Patio | |
| — | |
| — | |
| COMMON | |
| — | |
| Full | |
| 1st Floor Bedroom, 1st Floor Full Bath, Storage, Walk-In Closet(s), Separate Dining Room | |
| Range, Microwave, Dishwasher, Refrigerator, Washer, Dryer | |
| Not in DB | |
| — | |
| — | |
| — |
Contact Agent
Nearby Similar Homes
Nearby Sold Comparables

Contact Agent
Listing Provided By
Platinum Partners Realtors
