

5804 Nagle Avenue, Garfield Ridge, Chicago, Illinois 60638
Sorry, we are updating photos, please update this page in 15 minutes
$380,000
|
Sold
|
|
| Status: | Closed |
| Sqft: | 2,792 |
| Cost/Sqft: | $143 |
| Beds: | 4 |
| Baths: | 3 |
| Year Built: | 2009 |
| Property Taxes: | $6,546 |
| Days On Market: | 4961 |
| Lot Size: | 0,00 |
Description
This is one of the most modern and trendy homes in Chicago! Hardwood floors, stainless steel, and granite adorn this Garfield Ridge work of art. Promises to knock the socks off all your guests, huge kitchen and breakfast area looking over the main floor with its 12' vaulted ceilings and fireplace. Master bedroom has its own fireplace, double vanity bathroom, and walk-in closet. You have to see this for yourself!
Property Specifics
| Single Family | |
| — | |
| Other | |
| 2009 | |
| Partial | |
| Vinyl Siding, Brick | |
| Asphalt | |
| — | |
| No | |
| — |
| Cook | |
| — | |
| 0 / Not Applicable | |
| None | |
| Lake Michigan | |
| Public Sewer | |
| Central Air | |
| Natural Gas, Forced Air | |
| 08303340 | |
| 19182300190000 |
Property History
| DATE: | EVENT: | PRICE: | SOURCE: |
|---|---|---|---|
| 4 Jun, 2013 | Sold | $380,000 | MRED MLS |
| 22 Apr, 2013 | Under contract | $399,000 | MRED MLS |
| 29 Mar, 2013 | Listed for sale | $399,000 | MRED MLS |
| 18 Nov, 2024 | Sold | $625,000 | MRED MLS |
| 25 Oct, 2024 | Under contract | $649,979 | MRED MLS |
| 3 Sep, 2024 | Listed for sale | $649,979 | MRED MLS |
Sorry, we are updating photos, please update this page in 15 minutes
Room Specifics
All Bedroom Info:
Total Bedrooms: 4
Bedrooms Above Ground: 4
Bedrooms Below Ground: 0
Total Bedrooms: 4
Bedrooms Above Ground: 4
Bedrooms Below Ground: 0
Second Bedroom Info:
Dimensions: —
Location: —Dimensions: —
Floor Type: Hardwood
Third Bedroom Info:
Dimensions: —
Location: —Dimensions: —
Floor Type: Hardwood
Fourth Bedroom Info:
Dimensions: —
Location: —Dimensions: —
Floor Type: Hardwood
Bathroom Info:
Full Bathrooms: 3
Partial Bathrooms: 1Full Bathrooms: 3
Bathroom Amenities: Whirlpool, Double Sink
Bathroom in Basement: 0
Dining Room Info:
Dimensions: —
Location: —Dimensions: —
Floor Type: Hardwood
Kitchen Info:
Dimensions: —
Location: —Dimensions: —
Floor Type: Hardwood
Features: Eating Area-Breakfast Bar, Eating Area-Table Space, Island
Laundry Room Info:
Dimensions: —
Location: —Dimensions: —
Floor Type: Ceramic Tile
Living Room Info:
Dimensions: —
Location: —Dimensions: —
Floor Type: Hardwood
Family Room Info:
Dimensions: —
Location: —Dimensions: —
Floor Type: Hardwood
Additional Rooms Info:
Rooms: Recreation Room, Study
Basement: PartialRooms: Recreation Room, Study
Other Specifics
| 2 | |
| Concrete Perimeter | |
| Garage | |
| — | |
| — | |
| — | |
| Patio, Above Ground Pool | |
| Fenced Yard | |
| 27X52 | |
| Pull Down Stair | |
| Full | |
| Skylight(s), Hardwood Floors, First Floor Laundry | |
| Range, Microwave, Dishwasher, Refrigerator, Washer, Dryer, Disposal | |
| Not in DB | |
| — | |
| — | |
| Wood Burning, Gas Starter |
Tax History
| Year | Property Taxes |
|---|---|
| 2013 | $6,546 |
| 2024 | $9,055 |
Contact Agent
Nearby Similar Homes
5721 Mobile Avenue, Chicago, Illinois 60638
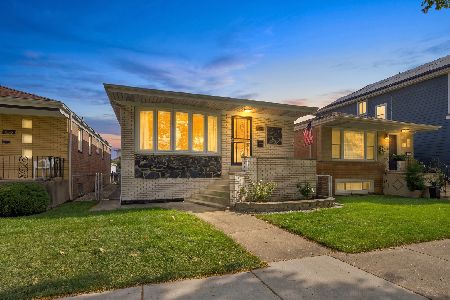
For Sale
$519,999
3 beds / 2.1 baths / 2,351 ft2
Single Family / Built: 1978
16
5701 Mobile Avenue, Chicago, Illinois 60638
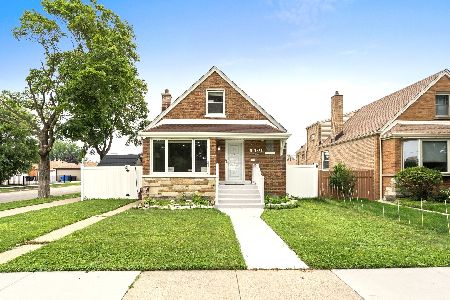
For Sale
$494,700
4 beds / 2.0 baths / 1,370 ft2
Single Family / Built: 1953
111
5925 Natoma Avenue, Chicago, Illinois 60638
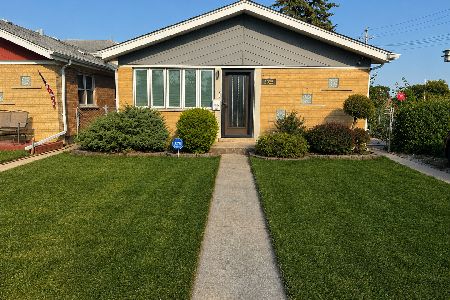
For Sale
$379,500
2 beds / 1.1 baths / 1,056 ft2
Single Family / Built: 1965
41
5655 Normandy Avenue, Chicago, Illinois 60638
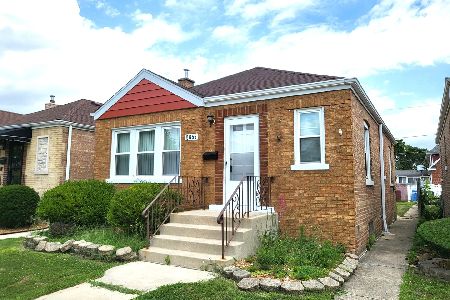
For Sale
$290,000
2 beds / 1.0 baths / 886 ft2
Single Family / Built: 1946
83
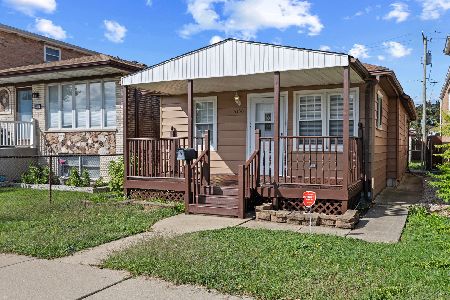
6130 Narragansett Avenue, Chicago, Illinois 60638
For Sale
$309,500
3 beds / 1.0 baths / 0 ft2
Single Family / Built: —
34
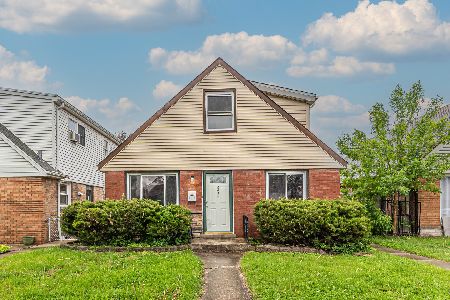
6031 Merrimac Avenue, Chicago, Illinois 60638
For Sale
$360,000
4 beds / 3.0 baths / 1,465 ft2
Single Family / Built: 1955
98
Nearby Sold Comparables
5804 Nagle Avenue, Chicago, Illinois 60638

Sold
$649,979
4 beds / 2.1 baths / 2,792 ft2
Single Family / Built: 2009
785
5808 Nagle Avenue, Chicago, Illinois 60638

Sold
$139,900
3 beds / 1.0 baths / 918 ft2
Single Family / Built: 1949
5128
5800 Nagle Avenue, Chicago, Illinois 60638
Sold
$189,000
4 beds / 1.0 baths / 1,174 ft2
Single Family / Built: 1952
6323
5800 Nagle Avenue, Chicago, Illinois 60638

Sold
$253,900
4 beds / 1.0 baths / 1,174 ft2
Single Family / Built: 1954
1290
5822 Nagle Avenue, Chicago, Illinois 60638
Sold
$150,000
2 beds / 1.0 baths / 1,110 ft2
Single Family / Built: 1949
3999
5809 Nagle Avenue, Chicago, Illinois 60638
Sold
$279,900
4 beds / 2.0 baths / 1,650 ft2
Single Family / Built: 1953
2587
Contact Agent
Listing Provided By
4 Sale Realty, Inc.
