

5721 Mobile Avenue, Garfield Ridge, Chicago, Illinois 60638


$519,999
|
For Sale
|
|
| Status: | Active |
| Sqft: | 2,351 |
| Cost/Sqft: | $221 |
| Beds: | 3 |
| Baths: | 3 |
| Year Built: | 1978 |
| Property Taxes: | $5,852 |
| Lot Size: | 0,09 |
Description
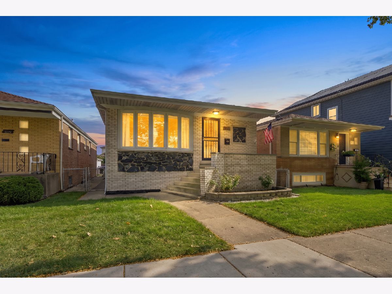
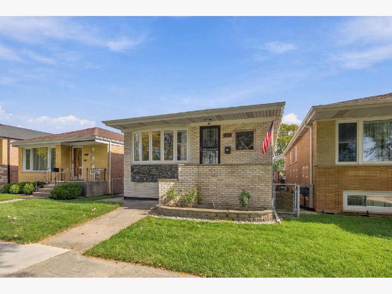
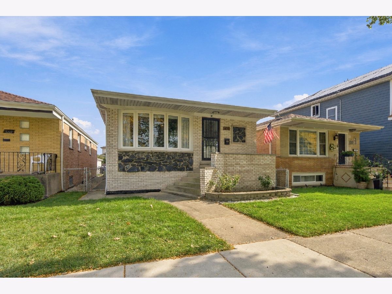
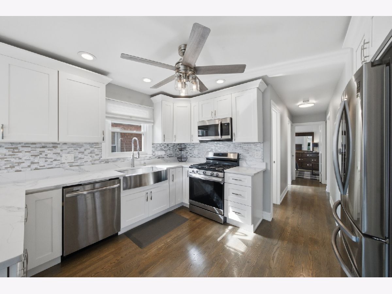
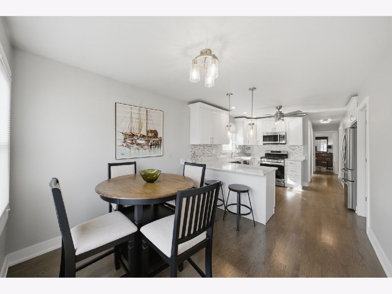
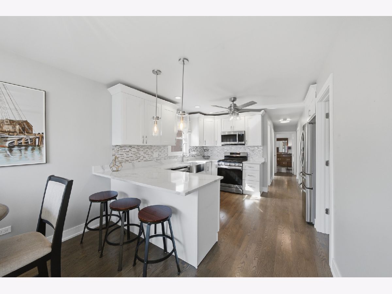
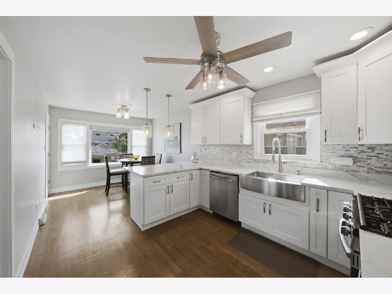
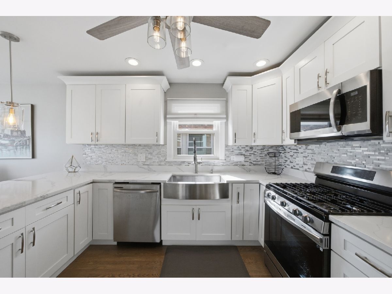
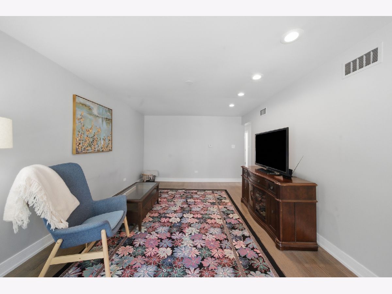
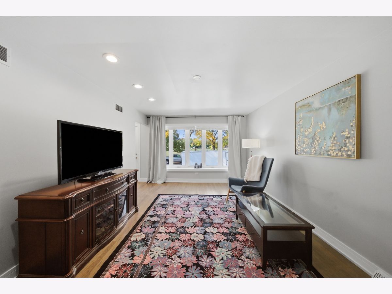
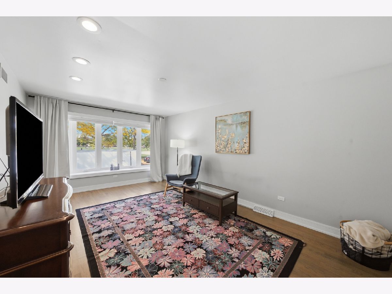
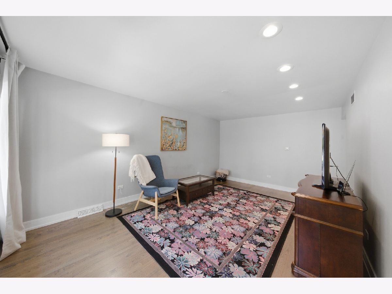
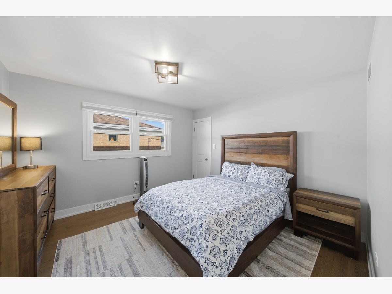
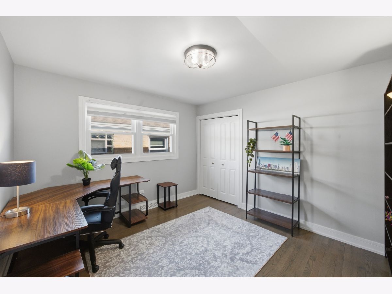
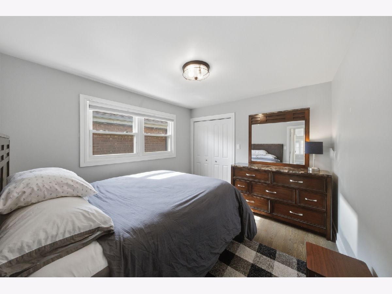
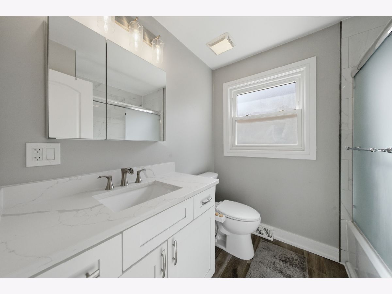
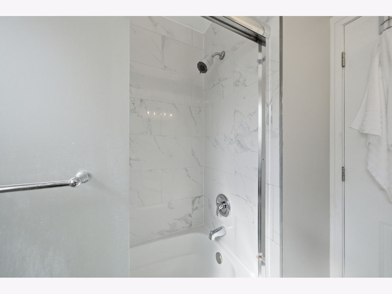
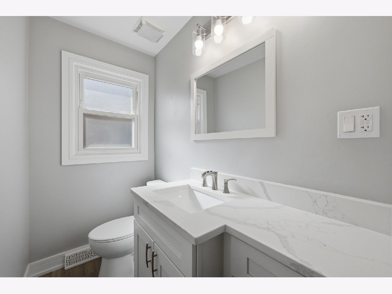
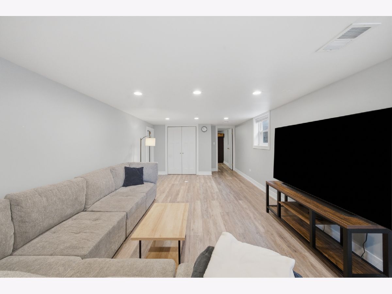
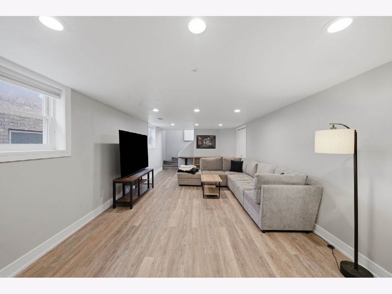
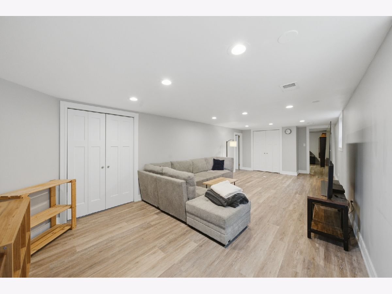
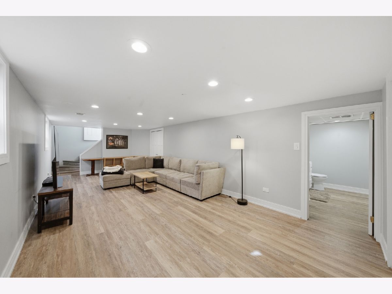
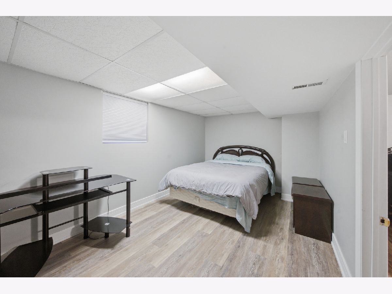
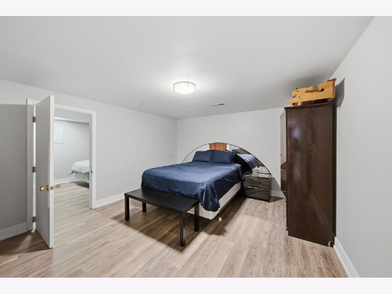
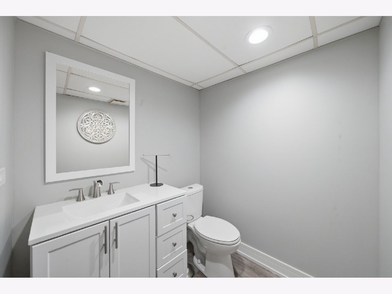
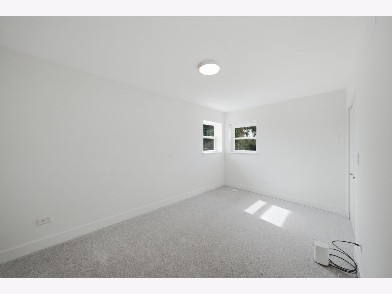
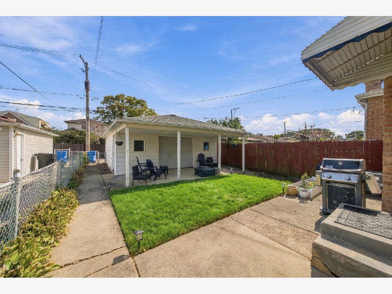
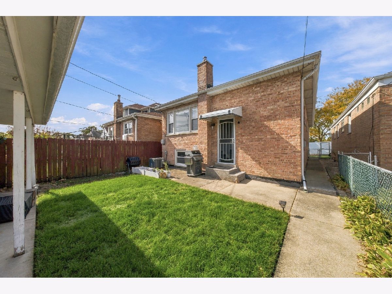
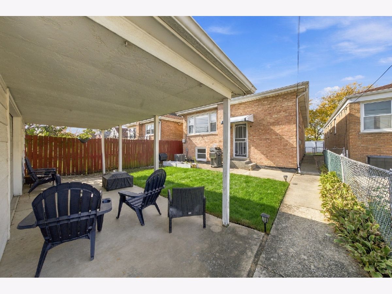
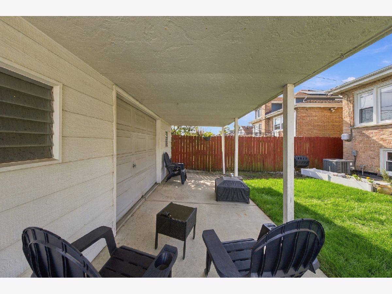
Welcome to this beautifully updated five-bedroom, two-and-a-half-bath home in Chicago's Garfield Ridge neighborhood! This home offers plenty of space for everyday living and entertaining. The furnace and A/C are only 4 years old. Extra insulation in the attic. Beautiful hardwood floors, remodeled kitchen with granite countertops and 42" cabinets. The full finished basement provides additional room to relax, gather, or create a space that fits your needs. Step outside to a beautiful yard with a patio; perfect for grilling, entertaining, or simply unwinding. Located next to a park and within walking distance of a school. This home also offers convenient access to Midway Airport, major highways, and public transportation. A wonderful combination of space, updates, and location!
Property Specifics
| Single Family | |
| — | |
| Ranch | |
| 1978 | |
| Finished, Exterior Entry, Storage Space, Full | |
| 1,172 (882 finished) | |
| Brick, Clad Trim | |
| Asphalt | |
| — | |
| No | |
| 0.09 |
| Cook | |
| — | |
| 0 / Not Applicable | |
| None | |
| Lake Michigan | |
| Public Sewer, Storm Sewer | |
| Central Air | |
| Natural Gas | |
| No | |
| 12783641 | |
| 19171180480000 |
Room Specifics
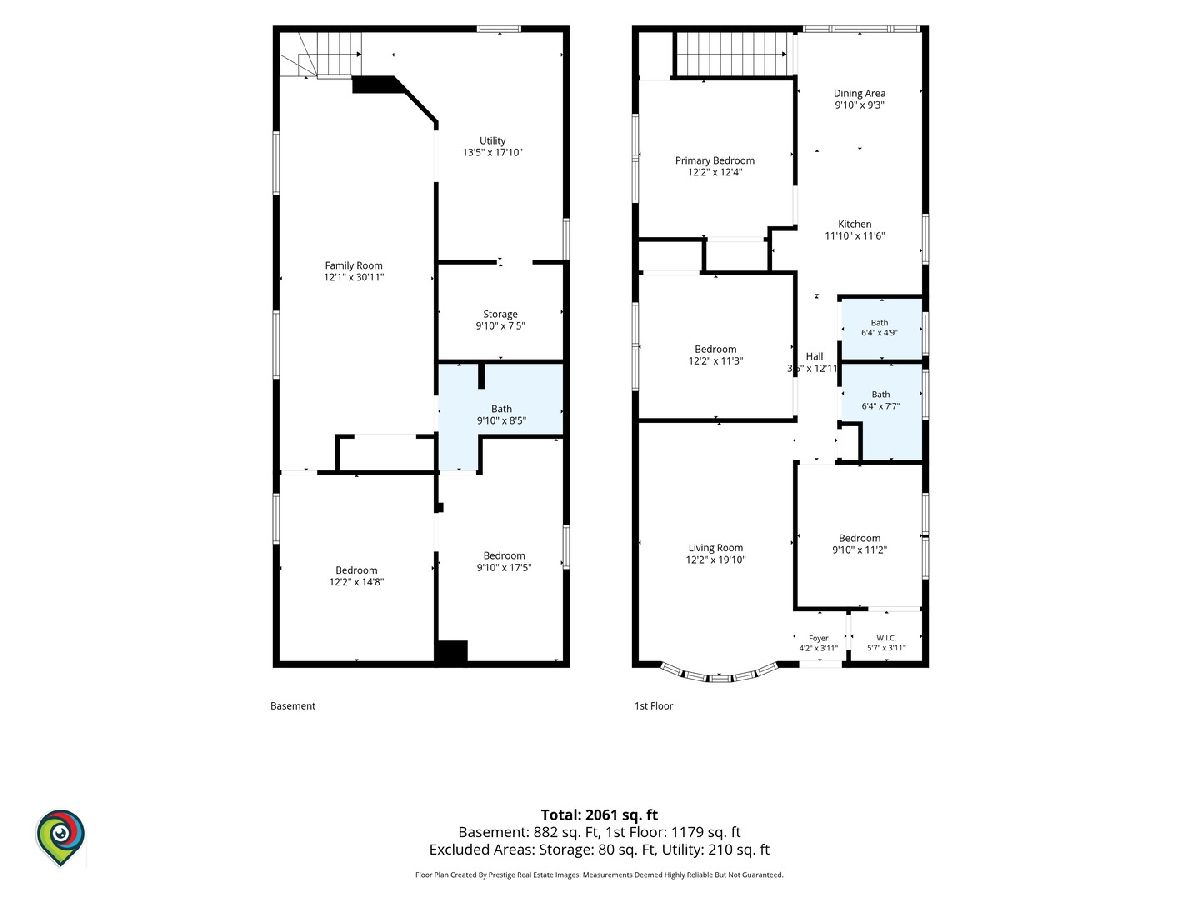
Total Bedrooms: 5
Bedrooms Above Ground: 3
Bedrooms Below Ground: 2
Dimensions: 13X13
Floor Type: Hardwood
Dimensions: 12X11
Floor Type: Hardwood
Dimensions: 11X10
Floor Type: Hardwood
Dimensions: 15X12
Floor Type: Wood Laminate
Full Bathrooms: 3
Bathroom Amenities: Separate Shower, Soaking Tub
Bathroom in Basement: 1
Dimensions: 10X10
Floor Type: Hardwood
Dimensions: 12X12
Floor Type: Hardwood
Features: Galley, Granite Counters, Updated Kitchen
Dimensions: 17X14
Floor Type: Other
Dimensions: 20X13
Floor Type: Hardwood
Dimensions: 30X12
Floor Type: Wood Laminate
Rooms: Bedroom 5, Workshop
Name: Bedroom 5
Dimensions: 18X10
Floor Type: Wood Laminate
Name: Work Room
Dimensions: 18X8
Floor Type: Other
Other Specifics
| 2 | |
| Concrete Perimeter | |
| Off Alley, Garage Door Opener, Garage Owned, Detached, Garage | |
| In Unit | |
| Hardwood | |
| Patio | |
| — | |
| — | |
| 3750 | |
| — | |
| None | |
| 1st Floor Bedroom, Granite Counters | |
| Range, Microwave, Dishwasher, Refrigerator, Stainless Steel Appliance(s), Humidifier | |
| Not in DB | |
| Park, Curbs, Sidewalks, Street Lights, Street Paved | |
| — | |
| — |
Contact Agent
Nearby Similar Homes
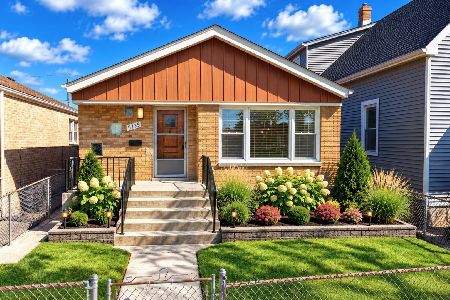
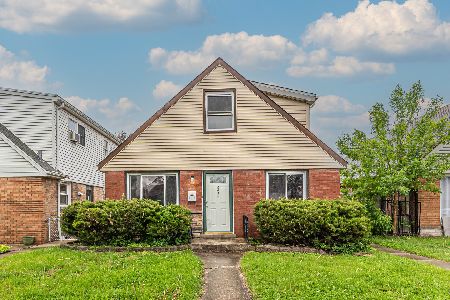
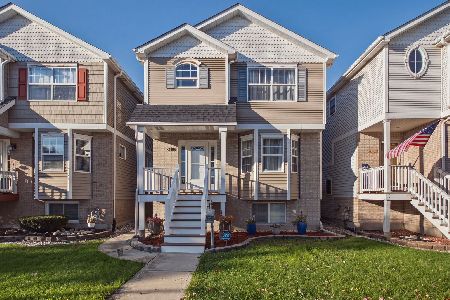
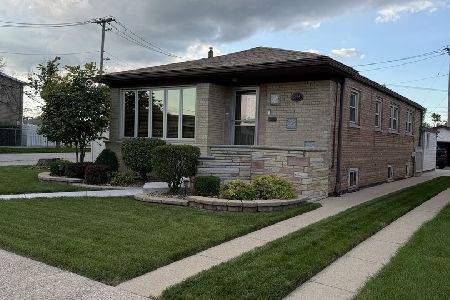
Nearby Sold Comparables

Contact Agent
Listing Provided By
Re/Max Millennium
