

5806 Springs Boulevard, Crystal Lake, Illinois 60012
Subdivision > The Springs
Sorry, we are updating photos, please update this page in 15 minutes
$250,000
|
Sold
|
|
| Status: | Closed |
| Sqft: | 1,859 |
| Cost/Sqft: | $143 |
| Beds: | 3 |
| Baths: | 3 |
| Year Built: | 1984 |
| Property Taxes: | $8,763 |
| Days On Market: | 4091 |
| Lot Size: | 1,38 |
Description
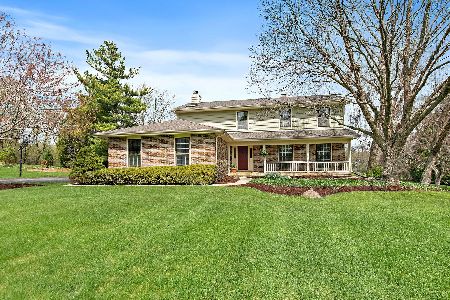
This Adorable Cape Cod Home is Set On Over 1 Acre Lot With a Beautiful Manicured Lawn That is surrounded by Professional Landscaping. Kitchen with large pantry, abundance of counter and cabinets, Family sized eating area, entertaining sized family room with cozy fireplace. Master Bedroom offers new carpet, a walk-in closet and master bath, 2 generous sized bedrooms plus a large hall bath. Full Basement is just waiting to be finished. Extra large deck makes for perfect backyard entertaining. Just blocks from Prairie Ridge High School and bike trail. This Little Gem Has So Much To Offer!!
Property Specifics
| Single Family | |
| — | |
| Cape Cod | |
| 1984 | |
| Full | |
| Aluminum Siding | |
| Asphalt | |
| — | |
| No | |
| 1.38 |
| Mc Henry | |
| The Springs | |
| 150 / Annual | |
| None | |
| Private Well | |
| Septic-Private | |
| Central Air | |
| Natural Gas | |
| 09008966 | |
| 1421152006 |
Nearby Schools
| NAME: | DISTRICT: | DISTANCE: | |
|---|---|---|---|
|
High School
Prairie Ridge High School |
155 | Not in DB | |
Property History
| DATE: | EVENT: | PRICE: | SOURCE: |
|---|---|---|---|
| 31 Oct, 2015 | Sold | $250,000 | MRED MLS |
| 31 Aug, 2015 | Under contract | $265,000 | MRED MLS |
| 11 Aug, 2015 | Listed for sale | $265,000 | MRED MLS |
| 13 Sep, 2019 | Sold | $280,000 | MRED MLS |
| 14 Aug, 2019 | Under contract | $294,900 | MRED MLS |
| 8 Aug, 2019 | Listed for sale | $294,900 | MRED MLS |
Sorry, we are updating photos, please update this page in 15 minutes
Room Specifics
All Bedroom Info:
Total Bedrooms: 3
Bedrooms Above Ground: 3
Bedrooms Below Ground: 0
Total Bedrooms: 3
Bedrooms Above Ground: 3
Bedrooms Below Ground: 0
Second Bedroom Info:
Dimensions: —
Location: —Dimensions: —
Floor Type: Carpet
Third Bedroom Info:
Dimensions: —
Location: —Dimensions: —
Floor Type: Carpet
Bathroom Info:
Full Bathrooms: 3
Partial Bathrooms: 1Full Bathrooms: 3
Bathroom Amenities: —
Bathroom in Basement: 0
Dining Room Info:
Dimensions: —
Location: —Dimensions: —
Floor Type: Carpet
Kitchen Info:
Dimensions: —
Location: —Dimensions: —
Floor Type: Vinyl
Features: Eating Area-Table Space, Pantry-Closet
Living Room Info:
Dimensions: —
Location: —Dimensions: —
Floor Type: Carpet
Family Room Info:
Dimensions: —
Location: —Dimensions: —
Floor Type: Wood Laminate
Additional Rooms Info:
Rooms: No additional rooms
Basement: FullRooms: No additional rooms
Other Specifics
| 2 | |
| Concrete Perimeter | |
| Garage | |
| — | |
| — | |
| — | |
| Deck, Patio, Porch, Storms/Screens | |
| — | |
| 150X396 | |
| — | |
| Full | |
| Wood Laminate Floors | |
| Range, Dishwasher, Refrigerator, Washer, Dryer | |
| Not in DB | |
| Street Paved | |
| — | |
| — |
Tax History
| Year | Property Taxes |
|---|---|
| 2015 | $8,763 |
| 2019 | $8,222 |
Contact Agent
Nearby Similar Homes
3007 Garden Lane, Crystal Lake, Illinois 60012

For Sale
$399,000
4 beds / 3.0 baths / 2,400 ft2
Single Family / Built: 1988
49
Nearby Sold Comparables

5805 Springs Boulevard, Crystal Lake, Illinois 60012

Sold
$445,000
4 beds / 4.1 baths / 3,034 ft2
Single Family / Built: 1987
1462

Contact Agent
Listing Provided By
RE/MAX Unlimited Northwest
