

[Address Unavailable], Crystal Lake, Illinois 60012
Subdivision > The Springs
Sorry, we are updating photos, please update this page in 15 minutes
$305,000
|
Sold
|
|
| Status: | Closed |
| Sqft: | 2,850 |
| Cost/Sqft: | $114 |
| Beds: | 4 |
| Baths: | 3 |
| Year Built: | 1985 |
| Property Taxes: | $7,971 |
| Days On Market: | 6427 |
| Lot Size: | 0,00 |
Description
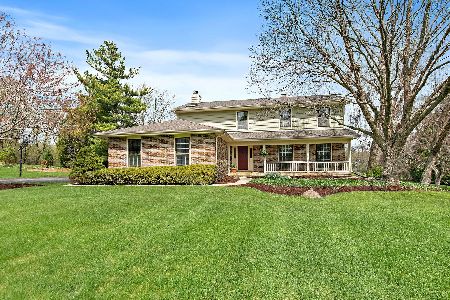
Exceptional Price! Sought after N End CL-close to PRHS.Fantastic 1.2 acre landscaped lot w/white pines.Allergen-free w/hw or solid surface flring 1st & 2nd flrs.Lrge BRs w/walkin closets,1st flr office.Gourmet Jen-Air cooktop w/grill, double ovens & corian counters,river rock masonry fireplaces,updated bths,huge laundry rm w/folding center, large deck,side load gar, English bsmt. Newer mechanicals & roof. 1 year HW.
Property Specifics
| Single Family | |
| — | |
| — | |
| 1985 | |
| Partial, English | |
| Cedar | |
| Asphalt | |
| — | |
| No | |
| 0 |
| Mc Henry | |
| The Springs | |
| 135 / Annual | |
| Other | |
| Private Well | |
| Septic-Private | |
| Central Air | |
| Natural Gas, Forced Air | |
| 07164962 | |
| 1421153011 |
Nearby Schools
| NAME: | DISTRICT: | DISTANCE: | |
|---|---|---|---|
|
Grade School
North Elementary School |
47 | — | |
|
Middle School
Hannah Beardsley Middle School |
47 | Not in DB | |
|
High School
Prairie Ridge High School |
155 | Not in DB | |
Property History
| DATE: | EVENT: | PRICE: | SOURCE: |
|---|
Sorry, we are updating photos, please update this page in 15 minutes
Room Specifics
All Bedroom Info:
Total Bedrooms: 4
Bedrooms Above Ground: 4
Bedrooms Below Ground: 0
Total Bedrooms: 4
Bedrooms Above Ground: 4
Bedrooms Below Ground: 0
Second Bedroom Info:
Dimensions: —
Location: —Dimensions: —
Floor Type: Hardwood
Third Bedroom Info:
Dimensions: —
Location: —Dimensions: —
Floor Type: Hardwood
Fourth Bedroom Info:
Dimensions: —
Location: —Dimensions: —
Floor Type: Hardwood
Bathroom Info:
Full Bathrooms: 3
Partial Bathrooms: 1Full Bathrooms: 3
Bathroom Amenities: Double Sink
Bathroom in Basement: 0
Dining Room Info:
Dimensions: —
Location: —Dimensions: —
Floor Type: Hardwood
Kitchen Info:
Dimensions: —
Location: —Dimensions: —
Floor Type: Ceramic Tile
Features: Eating Area-Breakfast Bar, Pantry-Closet
Laundry Room Info:
Dimensions: —
Location: —Dimensions: —
Floor Type: Ceramic Tile
Living Room Info:
Dimensions: —
Location: —Dimensions: —
Floor Type: Hardwood
Family Room Info:
Dimensions: —
Location: —Dimensions: —
Floor Type: Ceramic Tile
Additional Rooms Info:
Rooms: Den, Eating Area, Foyer, Office, Utility Room-1st Floor
Basement: Partial, EnglishRooms: Den, Eating Area, Foyer, Office, Utility Room-1st Floor
Other Specifics
| 2 | |
| Concrete Perimeter | |
| Garage | |
| — | |
| — | |
| — | |
| Deck | |
| — | |
| 200X218X200X88X147 | |
| — | |
| Full | |
| — | |
| Double Oven, Range, Microwave, Dishwasher, Refrigerator, Washer, Dryer, Disposal, Trash Compactor | |
| Not in DB | |
| Street Lights, Street Paved | |
| — | |
| Wood Burning, Gas Starter |
Tax History
| Year | Property Taxes |
|---|
Contact Agent
Nearby Similar Homes
3007 Garden Lane, Crystal Lake, Illinois 60012

For Sale
$399,000
4 beds / 3.0 baths / 2,400 ft2
Single Family / Built: 1988
49
Nearby Sold Comparables

5805 Springs Boulevard, Crystal Lake, Illinois 60012

Sold
$445,000
4 beds / 4.1 baths / 3,034 ft2
Single Family / Built: 1987
1462
3416 Shadowood Drive, Crystal Lake, Illinois 60012

Sold
$279,900
3 beds / 3.0 baths / 1,772 ft2
Single Family / Built: 1985
1493

Contact Agent
Listing Provided By
Berkshire Hathaway HomeServices Starck Real Estate
