

5808 Delaware Avenue, Gurnee, Illinois 60031
Subdivision > Westgate
Sorry, we are updating photos, please update this page in 15 minutes
$134,900
|
Sold
|
|
| Status: | Closed |
| Sqft: | 1,432 |
| Cost/Sqft: | $94 |
| Beds: | 3 |
| Baths: | 2 |
| Year Built: | 1988 |
| Property Taxes: | $3,794 |
| Days On Market: | 4462 |
| Lot Size: | 0,00 |
Description
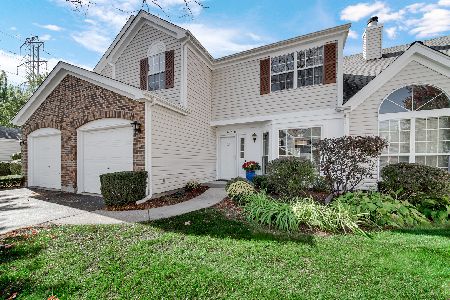
Fabulous value! Beautifully renovated! Absolutely immaculate, move-in condition. Freshly painted, neutral. Virtually new carpet, tile, kitchen cabinets and appliances, counters, sinks, vanities, tub surround, light fixtures, window treatments. New roof in 2008. Furnace and water heater replaced. Close to shopping, theaters, restaurants. Minutes from tollway. Easy to show. Nothing to do but move in and enjoy!
Property Specifics
| Condos/Townhomes | |
| 2 | |
| — | |
| 1988 | |
| None | |
| Clad Trim | |
| Asphalt | |
| DORCHESTER | |
| No | |
| — |
| Lake | |
| Westgate | |
| 195 / Monthly | |
| Exterior Maintenance, Lawn Care, Scavenger, Snow Removal | |
| Lake Michigan | |
| Public Sewer | |
| Central Air | |
| Natural Gas, Forced Air | |
| 08698043 | |
| 07094050060000 |
Nearby Schools
| NAME: | DISTRICT: | DISTANCE: | |
|---|---|---|---|
|
Grade School
Woodland Elementary School |
50 | — | |
|
Middle School
Woodland Middle School |
50 | Not in DB | |
|
High School
Warren Township High School |
121 | Not in DB | |
Property History
| DATE: | EVENT: | PRICE: | SOURCE: |
|---|---|---|---|
| 25 Sep, 2014 | Sold | $134,900 | MRED MLS |
| 19 Aug, 2014 | Under contract | $134,900 | MRED MLS |
| 11 Aug, 2014 | Listed for sale | $134,900 | MRED MLS |
Some photos of this home have been virtually staged.
Sorry, we are updating photos, please update this page in 15 minutesRoom Specifics
All Bedroom Info:
Total Bedrooms: 3
Bedrooms Above Ground: 3
Bedrooms Below Ground: 0
Total Bedrooms: 3
Bedrooms Above Ground: 3
Bedrooms Below Ground: 0
Second Bedroom Info:
Dimensions: —
Location: —Dimensions: —
Floor Type: Carpet
Third Bedroom Info:
Dimensions: —
Location: —Dimensions: —
Floor Type: Carpet
Bathroom Info:
Full Bathrooms: 2
Partial Bathrooms: 1Full Bathrooms: 2
Bathroom Amenities: —
Bathroom in Basement: —
Dining Room Info:
Dimensions: —
Location: —Dimensions: —
Floor Type: Carpet
Kitchen Info:
Dimensions: —
Location: —Dimensions: —
Floor Type: Ceramic Tile
Features: Eating Area-Breakfast Bar, Pantry-Closet
Living Room Info:
Dimensions: —
Location: —Dimensions: —
Floor Type: Carpet
Family Room Info:
Dimensions: —
Location: —Dimensions: —
Floor Type: Carpet
Additional Rooms Info:
Rooms: No additional rooms
Basement: NoneRooms: No additional rooms
Other Specifics
| 1 | |
| Concrete Perimeter | |
| Garage | |
| — | |
| — | |
| — | |
| Patio | |
| Common Grounds | |
| COMMON AREA | |
| — | |
| Full | |
| Vaulted/Cathedral Ceilings, First Floor Laundry | |
| Double Oven, Microwave, Dishwasher, Refrigerator, Washer, Dryer, Disposal | |
| Not in DB | |
| — | |
| Bike Room/Bike Trails, Park | |
| Wood Burning |
Tax History
| Year | Property Taxes |
|---|---|
| 2014 | $3,794 |
Contact Agent
Nearby Similar Homes
1836 Princeton Court, Gurnee, Illinois 60031
For Sale
$289,900
2 beds / 2.1 baths / 1,548 ft2
Condos/Townhomes / Built: 1989
14
Nearby Sold Comparables




Contact Agent
Listing Provided By
Kreuser & Seiler LTD
