

5809 Fairview Lane, Hoffman Estates, Illinois 60192
Subdivision > Amber Meadows
Sorry, we are updating photos, please update this page in 15 minutes
$357,770
|
Sold
|
|
| Status: | Closed |
| Sqft: | 2,612 |
| Cost/Sqft: | $155 |
| Beds: | 4 |
| Baths: | 3 |
| Year Built: | 2019 |
| Property Taxes: | $0 |
| Days On Market: | 2727 |
| Lot Size: | 0,00 |
Description
NEW PROPOSED CONSTRUCTION. AMBER MEADOWS OFFERS A COMMUTER FRIENDLY LOCATION, WITHIN ONE MILE OF I-90, THREE MILES TO METRA, CONVENIENT TO SHOPPING, DINING, PARKS, FOREST PRESERVES, AND MORE. THE "MIRABELL" OFFERS A BEAUTIFUL TWO-STORY FOYER, FORMAL LIVING AND DINING ROOMS, SPACIOUS KITCHEN WITH BREAKFAST ROOM OVERLOOKING THE BACKYARD AND OPEN TO THE FAMILY ROOM, CONVENIENT FIRST FLOOR STUDY, AND LAUNDRY ROOM. SECOND FLOOR FEATURES OWNER'S SUITE WITH XL WALK-IN CLOSET AND PRIVATE BATH. PLAN INCLUDES 3 CAR GARAGE AND BASEMENT. UPGRADES INCLUDE FULL BASEMENT, GARDEN MASTER BATH, AND MORE. STILL TIME TO PICK SOME FINISHES!
Property Specifics
| Single Family | |
| — | |
| — | |
| 2019 | |
| Full | |
| Vinyl Siding | |
| Asphalt | |
| MIRABELL E - LOT 89 | |
| No | |
| — |
| Cook | |
| Amber Meadows | |
| 432 / Annual | |
| None | |
| Lake Michigan | |
| Public Sewer | |
| Central Air | |
| Natural Gas, Forced Air | |
| 10379222 | |
| 00000000000000 |
Nearby Schools
| NAME: | DISTRICT: | DISTANCE: | |
|---|---|---|---|
|
Grade School
Timber Trails Elementary School |
46 | — | |
|
Middle School
Larsen Middle School |
46 | Not in DB | |
|
High School
Elgin High School |
46 | Not in DB | |
Property History
| DATE: | EVENT: | PRICE: | SOURCE: |
|---|---|---|---|
| 28 Aug, 2019 | Sold | $357,770 | MRED MLS |
| 25 Jun, 2019 | Under contract | $404,110 | MRED MLS |
| 14 May, 2019 | Listed for sale | $404,110 | MRED MLS |
Sorry, we are updating photos, please update this page in 15 minutes
Room Specifics
All Bedroom Info:
Total Bedrooms: 4
Bedrooms Above Ground: 4
Bedrooms Below Ground: 0
Total Bedrooms: 4
Bedrooms Above Ground: 4
Bedrooms Below Ground: 0
Second Bedroom Info:
Dimensions: —
Location: —Dimensions: —
Floor Type: Carpet
Third Bedroom Info:
Dimensions: —
Location: —Dimensions: —
Floor Type: Carpet
Fourth Bedroom Info:
Dimensions: —
Location: —Dimensions: —
Floor Type: Carpet
Bathroom Info:
Full Bathrooms: 3
Partial Bathrooms: 1Full Bathrooms: 3
Bathroom Amenities: —
Bathroom in Basement: 0
Dining Room Info:
Dimensions: —
Location: —Dimensions: —
Floor Type: Carpet
Kitchen Info:
Dimensions: —
Location: —Dimensions: —
Floor Type: Vinyl
Features: Eating Area-Table Space, Pantry-Closet
Living Room Info:
Dimensions: —
Location: —Dimensions: —
Floor Type: Carpet
Family Room Info:
Dimensions: —
Location: —Dimensions: —
Floor Type: Carpet
Additional Rooms Info:
Rooms: Study
Basement: FullRooms: Study
Other Specifics
| 3 | |
| Concrete Perimeter | |
| Garage | |
| — | |
| — | |
| — | |
| Storms/Screens | |
| Landscaped | |
| 72X110 | |
| — | |
| Full | |
| First Floor Laundry | |
| Range, Microwave, Dishwasher, Refrigerator, Stainless Steel Appliance(s) | |
| Not in DB | |
| — | |
| — | |
| — |
Tax History
| Year | Property Taxes |
|---|
Contact Agent
Nearby Similar Homes
304 Andover Court, Streamwood, Illinois 60107
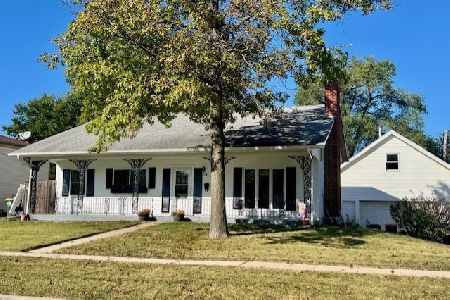
For Sale
$359,000
3 beds / 2.1 baths / 1,404 ft2
Single Family / Built: 1964
30
314 Evans Court, Streamwood, Illinois 60107
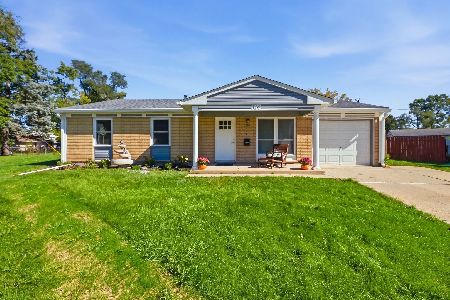
For Sale
$370,000
3 beds / 2.0 baths / 1,274 ft2
Single Family / Built: 1966
34
130 Lasalle Road, Streamwood, Illinois 60107
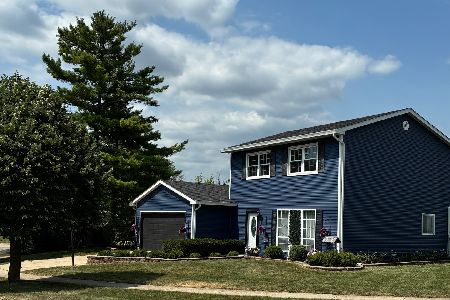
For Sale
$359,000
3 beds / 1.1 baths / 0 ft2
Single Family / Built: 1984
29
619 Parkside Circle, Streamwood, Illinois 60107
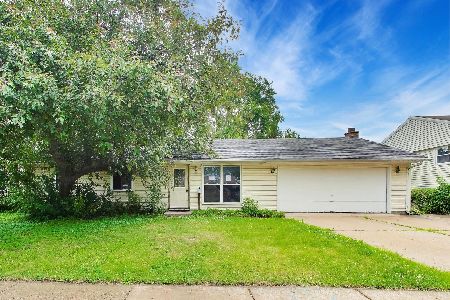
Foreclosure
$280,000
3 beds / 2.0 baths / 1,894 ft2
Single Family / Built: 1961
144
916 Mulberry Lane, Streamwood, Illinois 60107
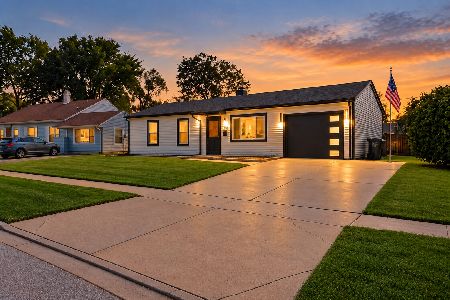
For Sale
$339,000
3 beds / 1.0 baths / 950 ft2
Single Family / Built: 1968
36
136 Virginia Court, Streamwood, Illinois 60107
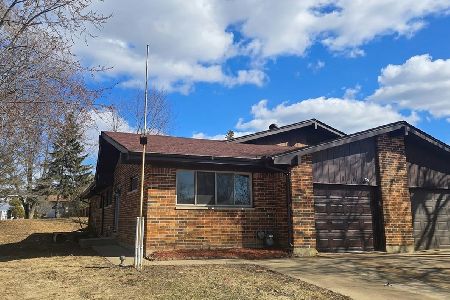
For Sale
$349,000
3 beds / 2.0 baths / 1,312 ft2
Single Family / Built: 1986
39
Nearby Sold Comparables
122 Fairview Lane, Streamwood, Illinois 60107

Sold
$139,900
5 beds / 2.0 baths / 1,825 ft2
Single Family / Built: 1959
2783
122 Fairview Lane, Streamwood, Illinois 60107
Sold
$249,900
5 beds / 2.0 baths / 1,825 ft2
Single Family / Built: 1959
2560
121 Fairview Lane, Streamwood, Illinois 60107
Sold
$104,800
3 beds / 2.0 baths / 1,189 ft2
Single Family / Built: 1961
6176
118 Fairview Lane, Streamwood, Illinois 60107
Sold
$197,000
3 beds / 1.0 baths / 0 ft2
Single Family / Built: —
6955
Contact Agent
Listing Provided By
Berkshire Hathaway HomeServices KoenigRubloff
