

581 Clayton Circle, Sycamore, Illinois 60178


$105,000
|
Sold
|
|
| Status: | Closed |
| Sqft: | 1,278 |
| Cost/Sqft: | $90 |
| Beds: | 2 |
| Baths: | 2 |
| Year Built: | 2008 |
| Property Taxes: | $3,823 |
| Days On Market: | 2351 |
| Lot Size: | 0,00 |
Description
Move right into this Amazing unit in highly sought after Stonegate of Heron Creek! Private entrance, 1 car garage, abundance of windows for lots of natural light, open concept floor plan, and neutral paint throughout. Spacious family room with gas fireplace with tile surround opens to dining room and kitchen ~ perfect for entertaining. Kitchen offers a peninsula, tons of cabinets for storage, and includes all appliances. Roomy master suite features vaulted ceilings, walk-in closet, and a private master bath. The second over-sized bedroom has double closets and hall bath. Relax on the balcony overlooking the professionally landscaped common areas. Close to schools, shopping, restaurants and park~perfect location! Won't last long!
Property Specifics
| Condos/Townhomes | |
| 1 | |
| — | |
| 2008 | |
| None | |
| — | |
| No | |
| — |
| De Kalb | |
| Stonegate Of Heron Creek | |
| 125 / Monthly | |
| Insurance,Exterior Maintenance,Lawn Care,Snow Removal | |
| Public | |
| Public Sewer | |
| 10695546 | |
| 0620326080 |
Nearby Schools
| NAME: | DISTRICT: | DISTANCE: | |
|---|---|---|---|
|
Grade School
North Elementary School |
427 | — | |
|
Middle School
Sycamore Middle School |
427 | Not in DB | |
|
High School
Sycamore High School |
427 | Not in DB | |
Property History
| DATE: | EVENT: | PRICE: | SOURCE: |
|---|---|---|---|
| 9 Jul, 2015 | Listed for sale | $0 | MRED MLS |
| 13 Jul, 2020 | Sold | $105,000 | MRED MLS |
| 13 May, 2020 | Under contract | $115,000 | MRED MLS |
| 22 Apr, 2020 | Listed for sale | $115,000 | MRED MLS |


Room Specifics
Total Bedrooms: 2
Bedrooms Above Ground: 2
Bedrooms Below Ground: 0
Dimensions: —
Floor Type: Carpet
Full Bathrooms: 2
Bathroom Amenities: —
Bathroom in Basement: 0
Rooms: No additional rooms
Basement Description: None
Other Specifics
| 1 | |
| Concrete Perimeter | |
| — | |
| Balcony, Storms/Screens | |
| Common Grounds | |
| COMMON | |
| — | |
| Full | |
| Vaulted/Cathedral Ceilings, Second Floor Laundry, Laundry Hook-Up in Unit, Walk-In Closet(s) | |
| Range, Microwave, Dishwasher, Refrigerator, Washer, Dryer, Disposal | |
| Not in DB | |
| — | |
| — | |
| Park | |
| Attached Fireplace Doors/Screen, Gas Log, Gas Starter, Includes Accessories |
Tax History
| Year | Property Taxes |
|---|---|
| 2020 | $3,823 |
Contact Agent
Nearby Similar Homes
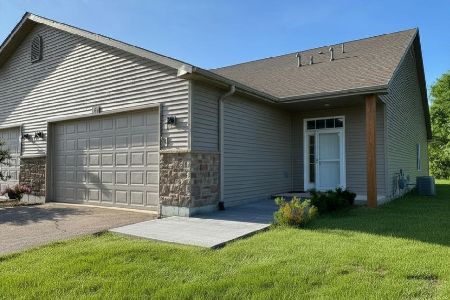
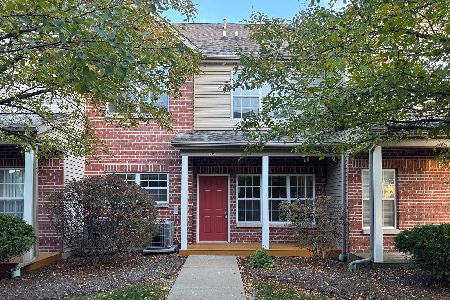
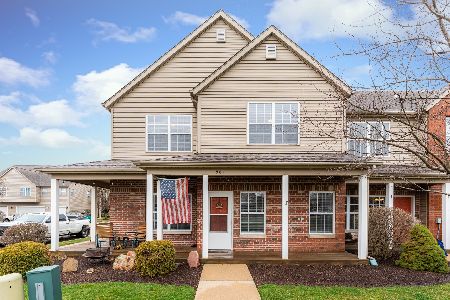
Nearby Sold Comparables


Contact Agent
Listing Provided By
RE/MAX Suburban
