

5810 Fields Drive, Yorkville, Illinois 60560
Subdivision > Fields Of Farm Colony
Sorry, we are updating photos, please update this page in 15 minutes
$370,000
|
Sold
|
|
| Status: | Closed |
| Sqft: | 4,654 |
| Cost/Sqft: | $81 |
| Beds: | 5 |
| Baths: | 4 |
| Year Built: | 2006 |
| Property Taxes: | $14,051 |
| Days On Market: | 4991 |
| Lot Size: | 1,18 |
Description
We are in process of getting bids to clean home up-must sign waiver & disclos. Welcome to this exquisite custom home featuring 5 bdrm 4 bath formal living rm and dining rm with double sided fireplace in the family room. Gourmet kitchen, granite counter tops and maple cabinets. This is a Fannie Mae Homepath Property. Sold "as-is" 100 on tax pro-rations, no survey or disclosures. Purchase with as little as 3% down.
Property Specifics
| Single Family | |
| — | |
| Ranch | |
| 2006 | |
| Full, English | |
| Brick, Concrete | |
| — | |
| — | |
| No | |
| 1.18 |
| Kendall | |
| Fields Of Farm Colony | |
| 300 / Annual | |
| Insurance | |
| Private Well | |
| Septic-Private | |
| Central Air, Zoned | |
| Natural Gas, Forced Air | |
| 08290583 | |
| 0235381010 |
Property History
| DATE: | EVENT: | PRICE: | SOURCE: |
|---|---|---|---|
| 25 Jul, 2013 | Sold | $370,000 | MRED MLS |
| 11 Jul, 2013 | Under contract | $374,900 | MRED MLS |
| — | Last price change | $399,900 | MRED MLS |
| 12 Mar, 2013 | Listed for sale | $439,500 | MRED MLS |
| 31 Jan, 2023 | Sold | $555,000 | MRED MLS |
| 4 Jan, 2023 | Under contract | $585,000 | MRED MLS |
| — | Last price change | $599,900 | MRED MLS |
| 6 Oct, 2022 | Listed for sale | $624,900 | MRED MLS |
Sorry, we are updating photos, please update this page in 15 minutes
Room Specifics
All Bedroom Info:
Total Bedrooms: 5
Bedrooms Above Ground: 5
Bedrooms Below Ground: 0
Total Bedrooms: 5
Bedrooms Above Ground: 5
Bedrooms Below Ground: 0
Second Bedroom Info:
Dimensions: —
Location: —Dimensions: —
Floor Type: Carpet
Third Bedroom Info:
Dimensions: —
Location: —Dimensions: —
Floor Type: Carpet
Fourth Bedroom Info:
Dimensions: —
Location: —Dimensions: —
Floor Type: Carpet
Bathroom Info:
Full Bathrooms: 4
Partial Bathrooms: 0Full Bathrooms: 4
Bathroom Amenities: Whirlpool, Separate Shower, Double Sink, Double Shower, Soaking Tub
Bathroom in Basement: 0
Dining Room Info:
Dimensions: —
Location: —Dimensions: —
Floor Type: Ceramic Tile
Kitchen Info:
Dimensions: —
Location: —Dimensions: —
Floor Type: Hardwood
Features: Eating Area-Breakfast Bar, Eating Area-Table Space, Island, Pantry-Closet
Laundry Room Info:
Dimensions: —
Location: —Dimensions: —
Floor Type: Ceramic Tile
Living Room Info:
Dimensions: —
Location: —Dimensions: —
Floor Type: Carpet
Family Room Info:
Dimensions: —
Location: —Dimensions: —
Floor Type: Carpet
Additional Rooms Info:
Rooms: Bonus Room, Bedroom 5, Heated Sun Room
Basement: Full, EnglishRooms: Bonus Room, Bedroom 5, Heated Sun Room
Other Specifics
| 4 | |
| — | |
| Garage | |
| — | |
| — | |
| — | |
| — | |
| — | |
| 339X168X188X272 | |
| — | |
| Full | |
| Hardwood Floors, First Floor Bedroom, First Floor Laundry, First Floor Full Bath | |
| — | |
| Not in DB | |
| — | |
| — | |
| Double Sided, Gas Starter |
Tax History
| Year | Property Taxes |
|---|---|
| 2013 | $14,051 |
| 2023 | $18,058 |
Contact Agent
Nearby Similar Homes
5516 Jennifer Court, Yorkville, Illinois 60560
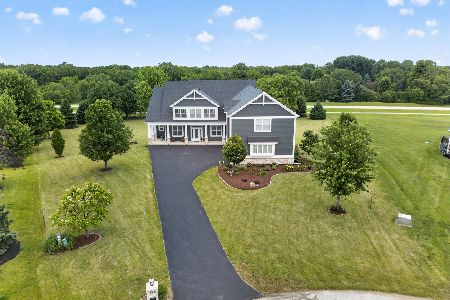
For Sale
$810,000
5 beds / 4.0 baths / 5,555 ft2
Single Family / Built: 2008
5
Nearby Sold Comparables
5810 Fields Drive, Yorkville, Illinois 60560

Sold
$585,000
5 beds / 4.0 baths / 4,654 ft2
Single Family / Built: 2006
1496
5755 Fields Drive, Yorkville, Illinois 60560

Sold
$322,905
4 beds / 3.0 baths / 3,329 ft2
Single Family / Built: 2004
6136
7796 Madeline Drive, Yorkville, Illinois 60560
Sold
$319,900
4 beds / 2.1 baths / 3,175 ft2
Single Family / Built: 2007
5475
5896 Fields Drive, Yorkville, Illinois 60560
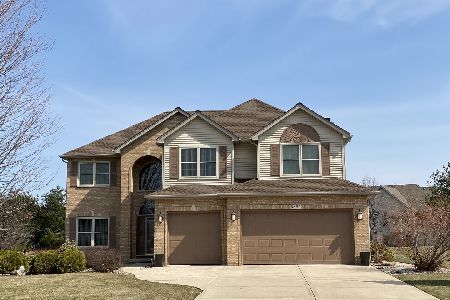
Sold
$503,000
4 beds / 3.1 baths / 2,920 ft2
Single Family / Built: 2003
1677
5896 Fields Drive, Yorkville, Illinois 60560
Sold
$384,000
4 beds / 2.1 baths / 0 ft2
Single Family / Built: 2003
6167
5847 Fields Drive, Yorkville, Illinois 60560
Sold
$555,000
5 beds / 5.1 baths / 5,000 ft2
Single Family / Built: 2003
2591
Contact Agent
Listing Provided By
Coldwell Banker The Real Estate Group
