

5896 Fields Drive, Yorkville, Illinois 60560
Subdivision > Fields Of Farm Colony
Sorry, we are updating photos, please update this page in 15 minutes
$350,000
|
Sold
|
|
| Status: | Closed |
| Sqft: | 0 |
| Cost/Sqft: | — |
| Beds: | 4 |
| Baths: | 3 |
| Year Built: | 2003 |
| Property Taxes: | $8,369 |
| Days On Market: | 6167 |
| Lot Size: | 0,00 |
Description
A beautiful setting for this custom built home, pro+ landscaping, perennial gardens out of "Home and Garden", (court yard in front of home,walkway to huge patio in back yard all with stamped concrete), 1ac+ lot, 4 bedrooms, 2 1/2 baths, plumbing in base for additional bath, large finish basement, 1st floor Den, 2 laundries 1st & 2nd fl, sec sys, surround sound 1st fl & basement, Master suite w/lux bath &WIC, lg rooms
Property Specifics
| Single Family | |
| — | |
| Contemporary | |
| 2003 | |
| Full | |
| Aluminum/Vinyl/Steel Siding, Brick | |
| Asphalt | |
| — | |
| No | |
| — |
| Kendall | |
| Fields Of Farm Colony | |
| 29 / Monthly | |
| Lake Rights, Other | |
| Private Well | |
| Septic-Private | |
| Central Air | |
| Natural Gas, Forced Air | |
| 07402170 | |
| 0343381008 |
Nearby Schools
| NAME: | DISTRICT: | DISTANCE: | |
|---|---|---|---|
|
Grade School
Yorkville Elementary School |
115 | — | |
|
Middle School
Yorkville Middle School |
115 | Not in DB | |
|
High School
Yorkville High School |
115 | Not in DB | |
Property History
| DATE: | EVENT: | PRICE: | SOURCE: |
|---|---|---|---|
| 6 Apr, 2010 | Sold | $350,000 | MRED MLS |
| 18 Feb, 2010 | Under contract | $384,000 | MRED MLS |
| 22 Dec, 2009 | Listed for sale | $384,000 | MRED MLS |
| 1 Jun, 2022 | Sold | $504,000 | MRED MLS |
| 20 Apr, 2022 | Under contract | $503,000 | MRED MLS |
| 8 Apr, 2022 | Listed for sale | $503,000 | MRED MLS |
Sorry, we are updating photos, please update this page in 15 minutes
Room Specifics
All Bedroom Info:
Total Bedrooms: 4
Bedrooms Above Ground: 4
Bedrooms Below Ground: 0
Total Bedrooms: 4
Bedrooms Above Ground: 4
Bedrooms Below Ground: 0
Second Bedroom Info:
Dimensions: —
Location: —Dimensions: —
Floor Type: Carpet
Third Bedroom Info:
Dimensions: —
Location: —Dimensions: —
Floor Type: Carpet
Fourth Bedroom Info:
Dimensions: —
Location: —Dimensions: —
Floor Type: Carpet
Bathroom Info:
Full Bathrooms: 3
Partial Bathrooms: 1Full Bathrooms: 3
Bathroom Amenities: Whirlpool, Separate Shower, Double Sink
Bathroom in Basement: 0
Dining Room Info:
Dimensions: —
Location: —Dimensions: —
Floor Type: Carpet
Kitchen Info:
Dimensions: —
Location: —Dimensions: —
Floor Type: Hardwood
Features: Eating Area-Table Space, Island, Pantry-Butler
Living Room Info:
Dimensions: —
Location: —Dimensions: —
Floor Type: Carpet
Family Room Info:
Dimensions: —
Location: —Dimensions: —
Floor Type: Carpet
Additional Rooms Info:
Rooms: Den, Foyer, Mud Room, Recreation Room, Utility Room-1st Floor, Utility Room-2nd Floor
Basement: FullRooms: Den, Foyer, Mud Room, Recreation Room, Utility Room-1st Floor, Utility Room-2nd Floor
Other Specifics
| 3 | |
| Concrete Perimeter | |
| Garage | |
| — | |
| — | |
| — | |
| Balcony, Patio | |
| Common Grounds, Landscaped | |
| 140X227X228X280 | |
| — | |
| Full | |
| Vaulted/Cathedral Ceilings, Skylight(s) | |
| Double Oven, Range, Microwave, Dishwasher, Disposal | |
| Not in DB | |
| Water Rights, Street Lights, Street Paved, Other | |
| — | |
| Gas Log, Gas Starter |
Tax History
| Year | Property Taxes |
|---|---|
| 2010 | $8,369 |
| 2022 | $11,479 |
Contact Agent
Nearby Similar Homes
5516 Jennifer Court, Yorkville, Illinois 60560
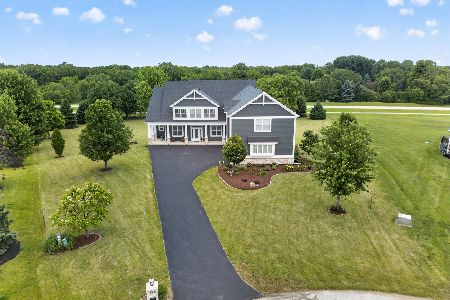
For Sale
$810,000
5 beds / 4.0 baths / 5,555 ft2
Single Family / Built: 2008
5
Nearby Sold Comparables
5896 Fields Drive, Yorkville, Illinois 60560
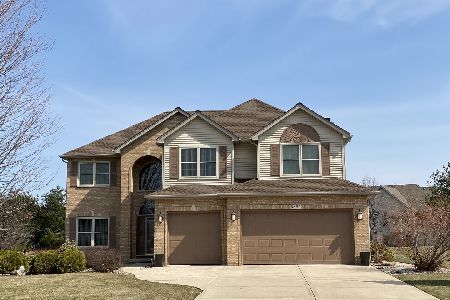
Sold
$503,000
4 beds / 3.1 baths / 2,920 ft2
Single Family / Built: 2003
1677
7705 Audrey Avenue, Yorkville, Illinois 60560
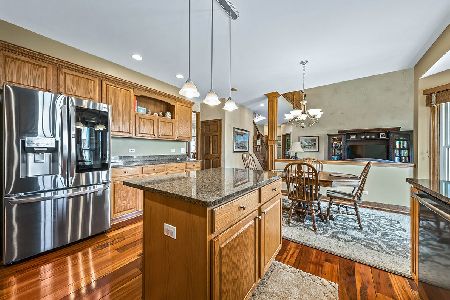
Sold
$459,900
4 beds / 2.1 baths / 3,056 ft2
Single Family / Built: 2001
2027
5887 Fields Drive, Yorkville, Illinois 60560
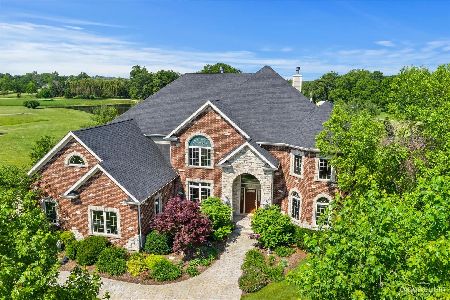
Sold
$699,900
5 beds / 4.1 baths / 4,676 ft2
Single Family / Built: 2004
1691
5847 Fields Drive, Yorkville, Illinois 60560

Sold
$555,000
5 beds / 5.1 baths / 5,000 ft2
Single Family / Built: 2003
2591
5810 Fields Drive, Yorkville, Illinois 60560
Sold
$374,900
5 beds / 4.0 baths / 4,654 ft2
Single Family / Built: 2006
4991
5810 Fields Drive, Yorkville, Illinois 60560

Sold
$585,000
5 beds / 4.0 baths / 4,654 ft2
Single Family / Built: 2006
1496
Contact Agent
Listing Provided By
Kettley & Co. Inc.
