

5810 Prairie Ridge Road, Crystal Lake, Illinois 60014
Subdivision > Terra Villa
Sorry, we are updating photos, please update this page in 15 minutes
$353,250
|
Sold
|
|
| Status: | Closed |
| Sqft: | 0 |
| Cost/Sqft: | — |
| Beds: | 3 |
| Baths: | 3 |
| Year Built: | 2005 |
| Property Taxes: | $8,066 |
| Days On Market: | 6559 |
| Lot Size: | 0,00 |
Description
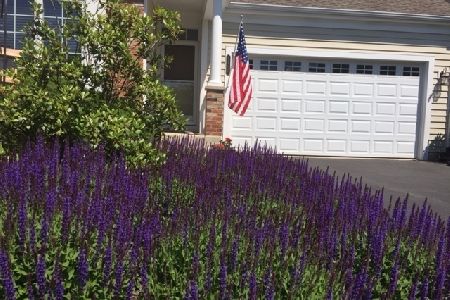
Move in & enjoy this beautiful maintenance free ranch home. The main level & walkout lower feature master suites w/walk in closets & beautiful baths complete with ceramic tile, granite & crown molding. Your new home has been upgraded with so many features you must take a look; 2 fireplaces, an exercise room with a rubber floor, a huge family room with second kitchen, brick patio & loads of can lights are just a few.
Property Specifics
| Condos/Townhomes | |
| — | |
| — | |
| 2005 | |
| Full, Walkout | |
| Brick, Cedar | |
| Asphalt | |
| MONTICELLO | |
| No | |
| — |
| Mc Henry | |
| Terra Villa | |
| 230 / — | |
| Water, Insurance, Exterior Maintenance, Lawn Care, Scavenger, Snow Removal, Other | |
| Shared Well | |
| Septic Shared | |
| Central Air | |
| Natural Gas, Forced Air | |
| 07067846 | |
| 1434426047 |
Nearby Schools
| NAME: | DISTRICT: | DISTANCE: | |
|---|---|---|---|
|
Grade School
Prairie Grove Elementary School |
46 | — | |
|
Middle School
Prairie Grove Junior High School |
46 | Not in DB | |
|
High School
Prairie Ridge High School |
155 | Not in DB | |
Property History
| DATE: | EVENT: | PRICE: | SOURCE: |
|---|---|---|---|
| 29 May, 2009 | Sold | $353,250 | MRED MLS |
| 7 May, 2009 | Under contract | $360,000 | MRED MLS |
| 6 Nov, 2008 | Listed for sale | $360,000 | MRED MLS |
| 27 Apr, 2017 | Sold | $320,500 | MRED MLS |
| 6 Apr, 2017 | Under contract | $315,000 | MRED MLS |
| 4 Apr, 2017 | Listed for sale | $315,000 | MRED MLS |
Sorry, we are updating photos, please update this page in 15 minutes
Room Specifics
All Bedroom Info:
Total Bedrooms: 3
Bedrooms Above Ground: 3
Bedrooms Below Ground: 0
Total Bedrooms: 3
Bedrooms Above Ground: 3
Bedrooms Below Ground: 0
Second Bedroom Info:
Dimensions: —
Location: —Dimensions: —
Floor Type: Carpet
Third Bedroom Info:
Dimensions: —
Location: —Dimensions: —
Floor Type: Carpet
Bathroom Info:
Full Bathrooms: 3
Partial Bathrooms: —Full Bathrooms: 3
Bathroom Amenities: Whirlpool, Separate Shower, Double Sink
Bathroom in Basement: 1
Dining Room Info:
Dimensions: —
Location: —Dimensions: —
Floor Type: Carpet
Kitchen Info:
Dimensions: —
Location: —Dimensions: —
Floor Type: Hardwood
Features: Eating Area-Breakfast Bar, Eating Area-Table Space
Laundry Room Info:
Dimensions: —
Location: —Dimensions: —
Floor Type: Ceramic Tile
Living Room Info:
Dimensions: —
Location: —Dimensions: —
Floor Type: Carpet
Family Room Info:
Dimensions: —
Location: —Dimensions: —
Floor Type: Carpet
Additional Rooms Info:
Rooms: Kitchen, Eating Area, Exercise Room, Great Room, Other Room, Utility Room-1st Floor, Workshop
Basement: Full, WalkoutRooms: Kitchen, Eating Area, Exercise Room, Great Room, Other Room, Utility Room-1st Floor, Workshop
Other Specifics
| 2 | |
| Concrete Perimeter | |
| Garage | |
| — | |
| — | |
| — | |
| Deck, Patio, Porch, Storms/Screens, End Unit | |
| Common Grounds, Landscaped | |
| 100X40 | |
| — | |
| Full | |
| Vaulted/Cathedral Ceilings, Hardwood Floors, First Floor Bedroom, Storage | |
| Range, Microwave, Dishwasher, Refrigerator | |
| Not in DB | |
| — | |
| — | |
| Attached Fireplace Doors/Screen, Gas Log, Gas Starter, Heatilator |
Tax History
| Year | Property Taxes |
|---|---|
| 2009 | $8,066 |
| 2017 | $8,490 |
Contact Agent
Nearby Similar Homes
Nearby Sold Comparables

Contact Agent
Listing Provided By
Baird & Warner
