

5812 Rutherford Avenue, Garfield Ridge, Chicago, Illinois 60638
Sorry, we are updating photos, please update this page in 15 minutes
$167,000
|
Sold
|
|
| Status: | Closed |
| Sqft: | 2,004 |
| Cost/Sqft: | $88 |
| Beds: | 3 |
| Baths: | 2 |
| Year Built: | 1912 |
| Property Taxes: | $3,235 |
| Days On Market: | 4986 |
| Lot Size: | 0,07 |
Description
Bank owned property being sold AS IS. Move in condition. Main level has 3 bedrooms and a bath, hardwood floors dining room and finished attic. Basement with seperate entrance for related living or rent potential with kitchen and bath. Total 5 beds , 2 baths Also has a deck & 2 car garage. No disclosures, survey or temite. taxes prorated 100%
Property Specifics
| Single Family | |
| — | |
| Bungalow | |
| 1912 | |
| Full, English | |
| Aluminum Siding, Vinyl Siding, Block | |
| — | |
| — | |
| No | |
| 0.07 |
| Cook | |
| — | |
| 0 / Not Applicable | |
| None | |
| Lake Michigan | |
| Public Sewer | |
| Central Air | |
| Natural Gas, Forced Air | |
| 08288097 | |
| 19182240300000 |
Property History
| DATE: | EVENT: | PRICE: | SOURCE: |
|---|---|---|---|
| 28 Aug, 2013 | Sold | $167,000 | MRED MLS |
| 30 May, 2013 | Under contract | $175,900 | MRED MLS |
| 10 Mar, 2013 | Listed for sale | $175,900 | MRED MLS |
Sorry, we are updating photos, please update this page in 15 minutes
Room Specifics
All Bedroom Info:
Total Bedrooms: 5
Bedrooms Above Ground: 3
Bedrooms Below Ground: 2
Total Bedrooms: 5
Bedrooms Above Ground: 3
Bedrooms Below Ground: 2
Second Bedroom Info:
Dimensions: —
Location: —Dimensions: —
Floor Type: Hardwood
Third Bedroom Info:
Dimensions: —
Location: —Dimensions: —
Floor Type: Hardwood
Fourth Bedroom Info:
Dimensions: —
Location: —Dimensions: —
Floor Type: Wood Laminate
Bathroom Info:
Full Bathrooms: 2
Partial Bathrooms: 0Full Bathrooms: 2
Bathroom Amenities: —
Bathroom in Basement: 1
Dining Room Info:
Dimensions: —
Location: —Dimensions: —
Floor Type: Hardwood
Kitchen Info:
Dimensions: —
Location: —Dimensions: —
Floor Type: Ceramic Tile
Features: Eating Area-Table Space
Laundry Room Info:
Dimensions: —
Location: —Dimensions: —
Floor Type: Ceramic Tile
Living Room Info:
Dimensions: —
Location: —Dimensions: —
Floor Type: Hardwood
Family Room Info:
Dimensions: —
Location: —Dimensions: —
Floor Type: Wood Laminate
Additional Rooms Info:
Rooms: Attic, Bedroom 5, Office
Basement: Full, EnglishRooms: Attic, Bedroom 5, Office
Other Specifics
| 2 | |
| — | |
| Garage | |
| — | |
| — | |
| — | |
| Deck | |
| — | |
| 25X125 | |
| Finished | |
| None | |
| — | |
| — | |
| Not in DB | |
| — | |
| — | |
| — |
Tax History
| Year | Property Taxes |
|---|---|
| 2013 | $3,235 |
Contact Agent
Nearby Similar Homes
5750 Oak Park Avenue, Chicago, Illinois 60638
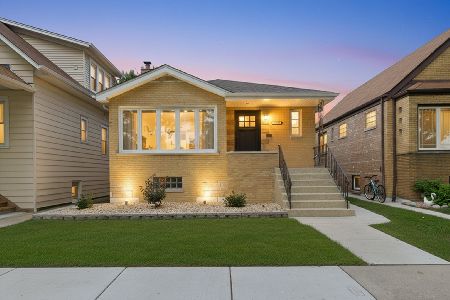
For Sale
$515,000
3 beds / 2.0 baths / 2,306 ft2
Single Family / Built: 1955
6
5704 Oak Park Avenue, Chicago, Illinois 60638
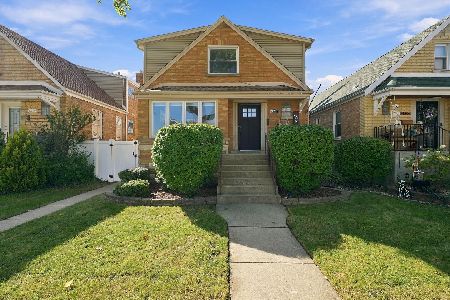
For Sale
$565,000
4 beds / 3.0 baths / 2,461 ft2
Single Family / Built: 1953
28
5721 Newcastle Avenue, Chicago, Illinois 60638
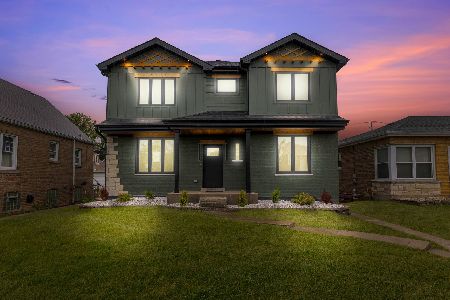
For Sale
$699,999
4 beds / 3.1 baths / 3,000 ft2
Single Family / Built: 1949
32
5655 Normandy Avenue, Chicago, Illinois 60638

For Sale
$290,000
2 beds / 1.0 baths / 886 ft2
Single Family / Built: 1946
89
5708 Newcastle Avenue, Chicago, Illinois 60638
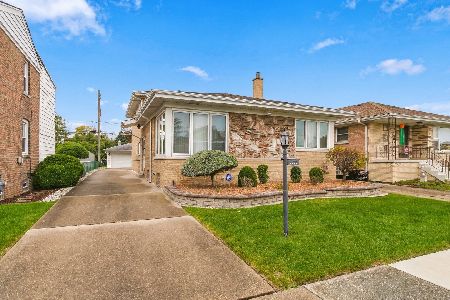
For Sale
$349,900
4 beds / 2.0 baths / 1,863 ft2
Single Family / Built: 1966
14
5814 New England Avenue, Chicago, Illinois 60638
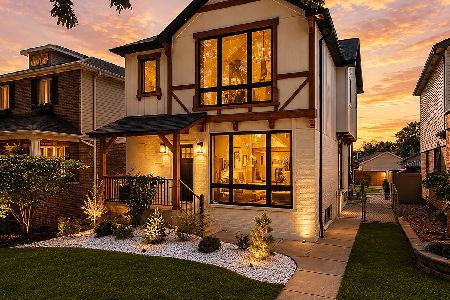
For Sale
$777,000
4 beds / 3.1 baths / 3,000 ft2
Single Family / Built: —
69
Nearby Sold Comparables
5806 Rutherford Avenue, Chicago, Illinois 60638

Sold
$399,000
3 beds / 3.1 baths / 2,642 ft2
Single Family / Built: 1953
3683
5820 Rutherford Avenue, Chicago, Illinois 60638

Sold
$269,900
3 beds / 2.0 baths / 1,090 ft2
Single Family / Built: 1969
922
5820 Rutherford Avenue, Chicago, Illinois 60638
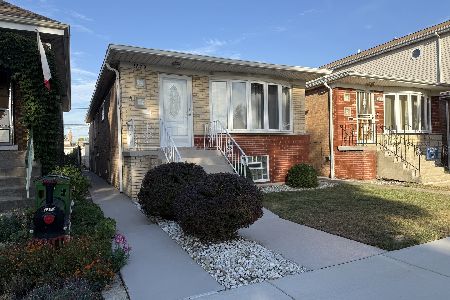
Sold
$360,000
3 beds / 2.0 baths / 1,090 ft2
Single Family / Built: 1967
307
5800 Rutherford Avenue, Chicago, Illinois 60638

Sold
$265,000
3 beds / 1.0 baths / 1,120 ft2
Single Family / Built: 1965
1461
5832 Rutherford Avenue, Chicago, Illinois 60638
Sold
$199,900
3 beds / 1.0 baths / 1,300 ft2
Single Family / Built: 1956
5400
5836 Rutherford Avenue, Chicago, Illinois 60638
Sold
$224,900
4 beds / 1.1 baths / 1,500 ft2
Single Family / Built: 1953
6068
Contact Agent
Listing Provided By
RE/MAX 10
