

5815 Paulina Street, Edgewater, Chicago, Illinois 60660


$872,000
|
Sold
|
|
| Status: | Closed |
| Sqft: | 3,308 |
| Cost/Sqft: | $266 |
| Beds: | 4 |
| Baths: | 4 |
| Year Built: | 2005 |
| Property Taxes: | $13,464 |
| Days On Market: | 2269 |
| Lot Size: | 0,07 |
Description
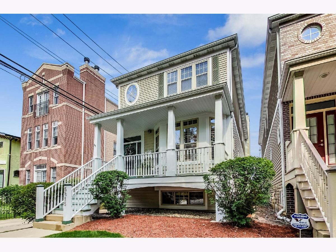
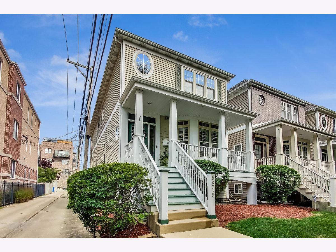
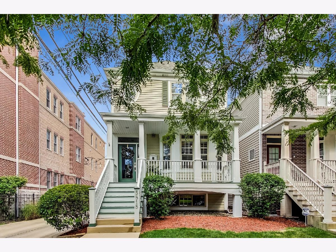
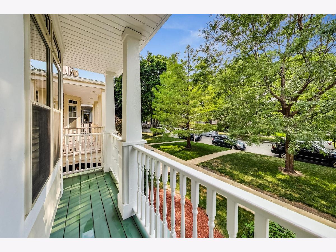
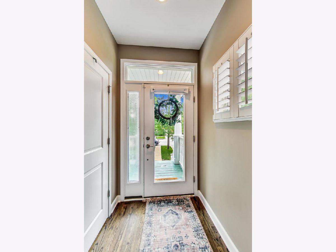
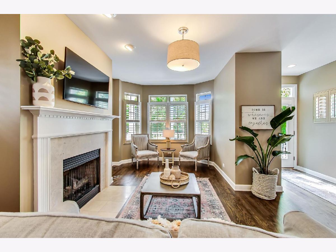
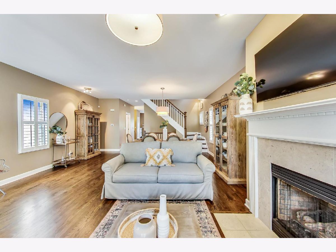
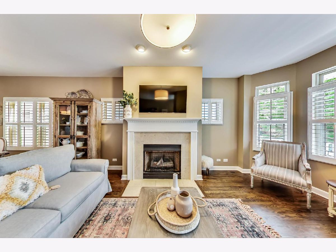
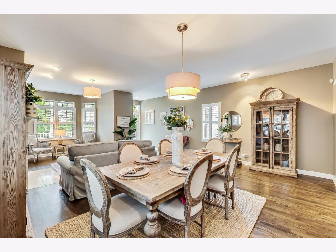
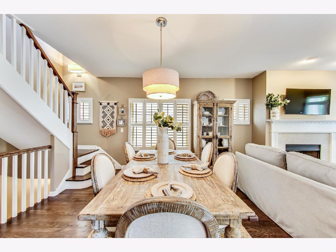
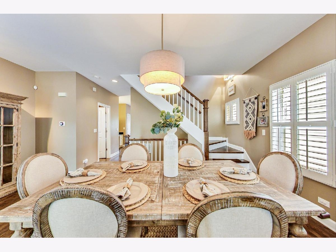
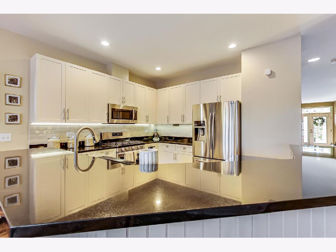
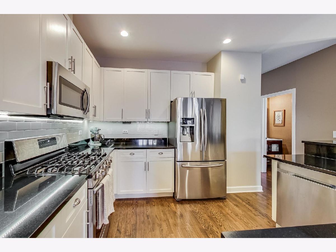
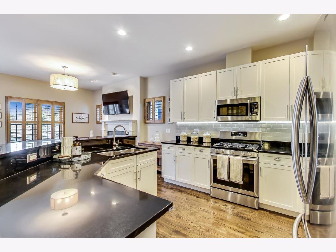
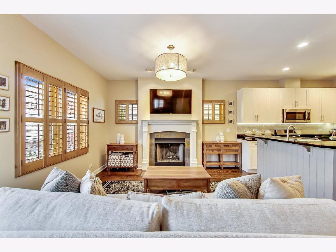
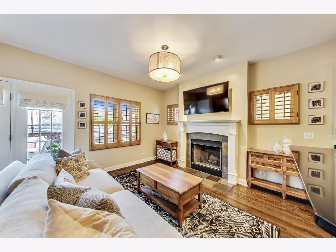
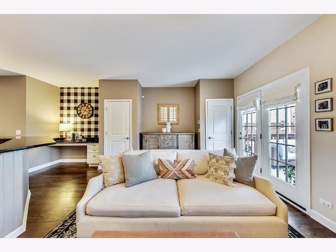
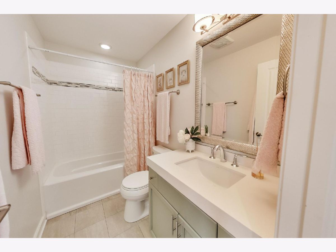
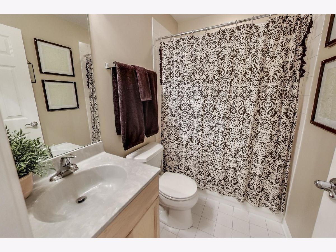
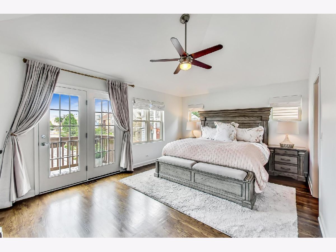
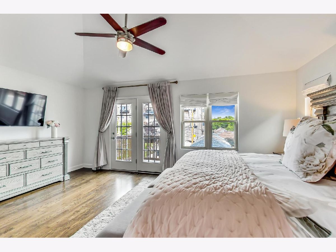
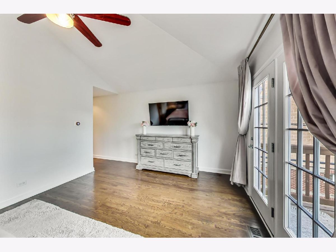
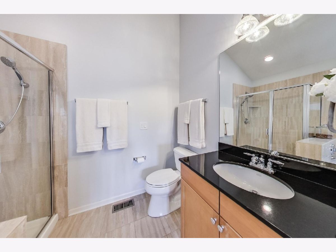
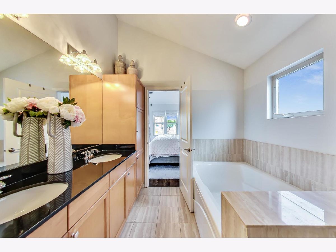
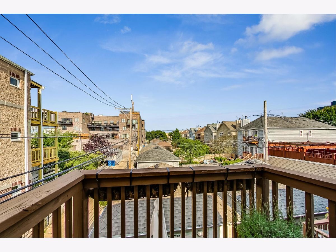
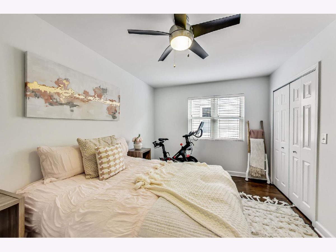
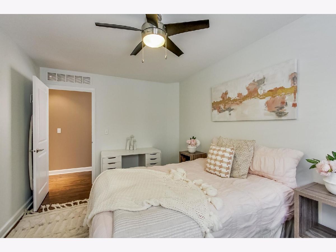
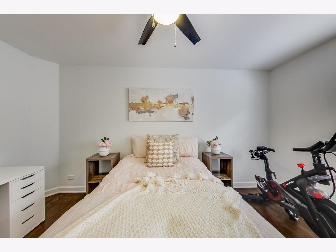
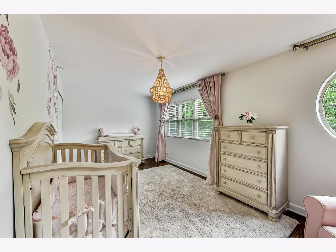
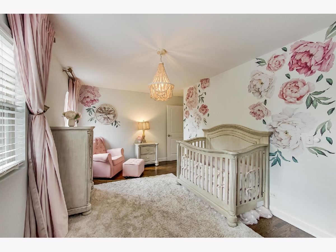
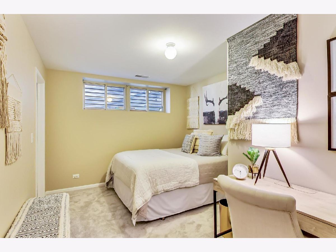
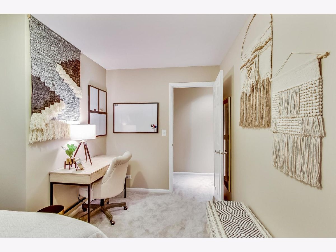
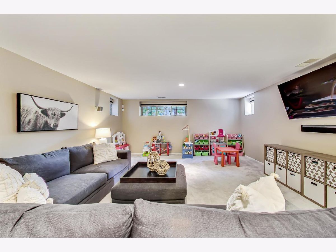
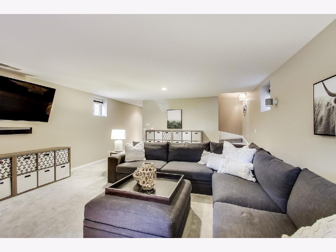
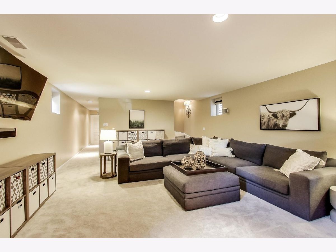
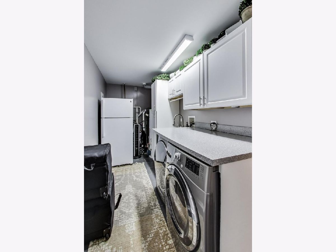
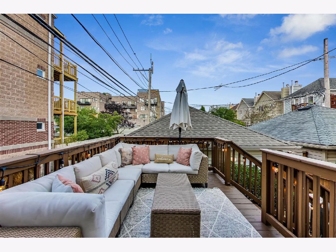
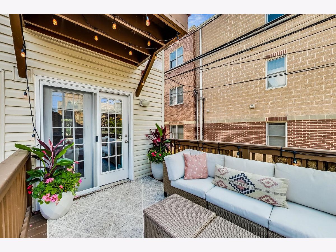
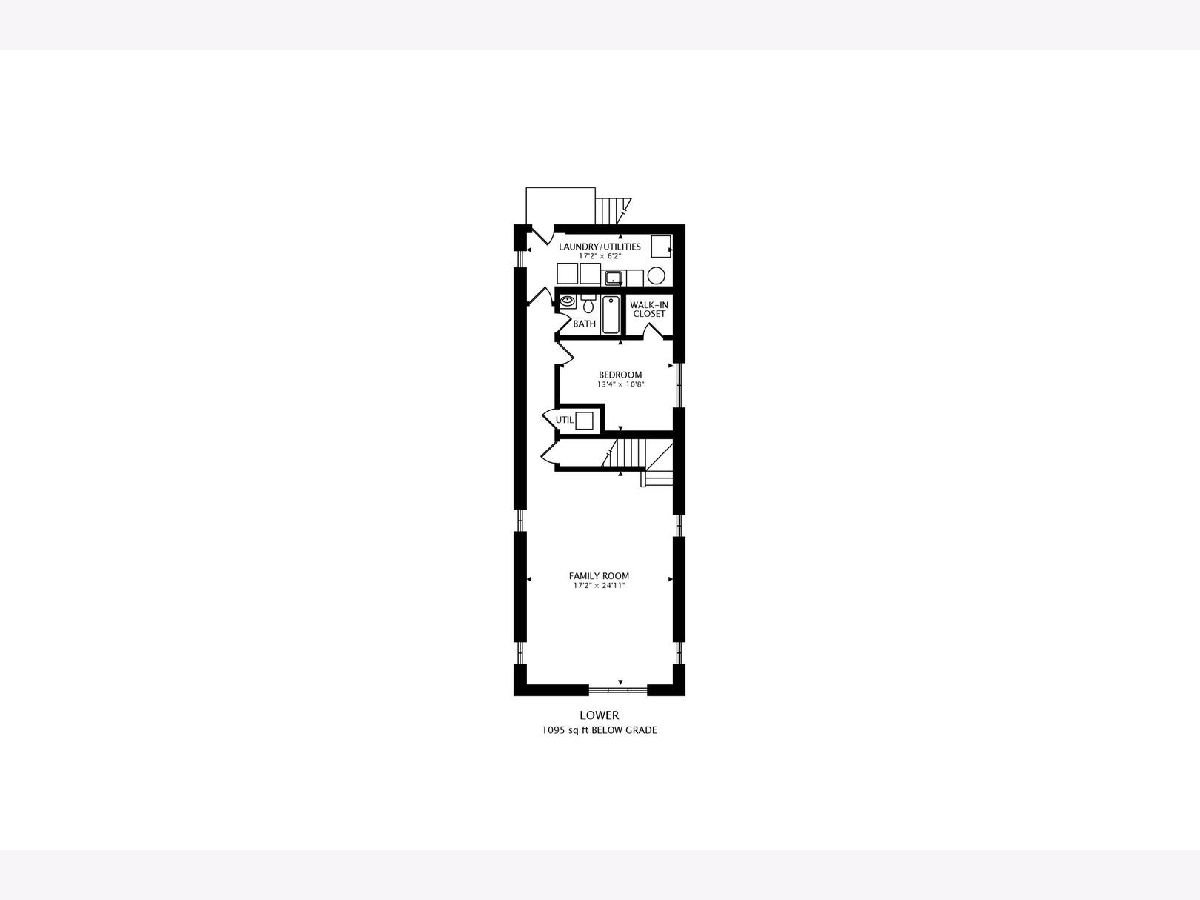
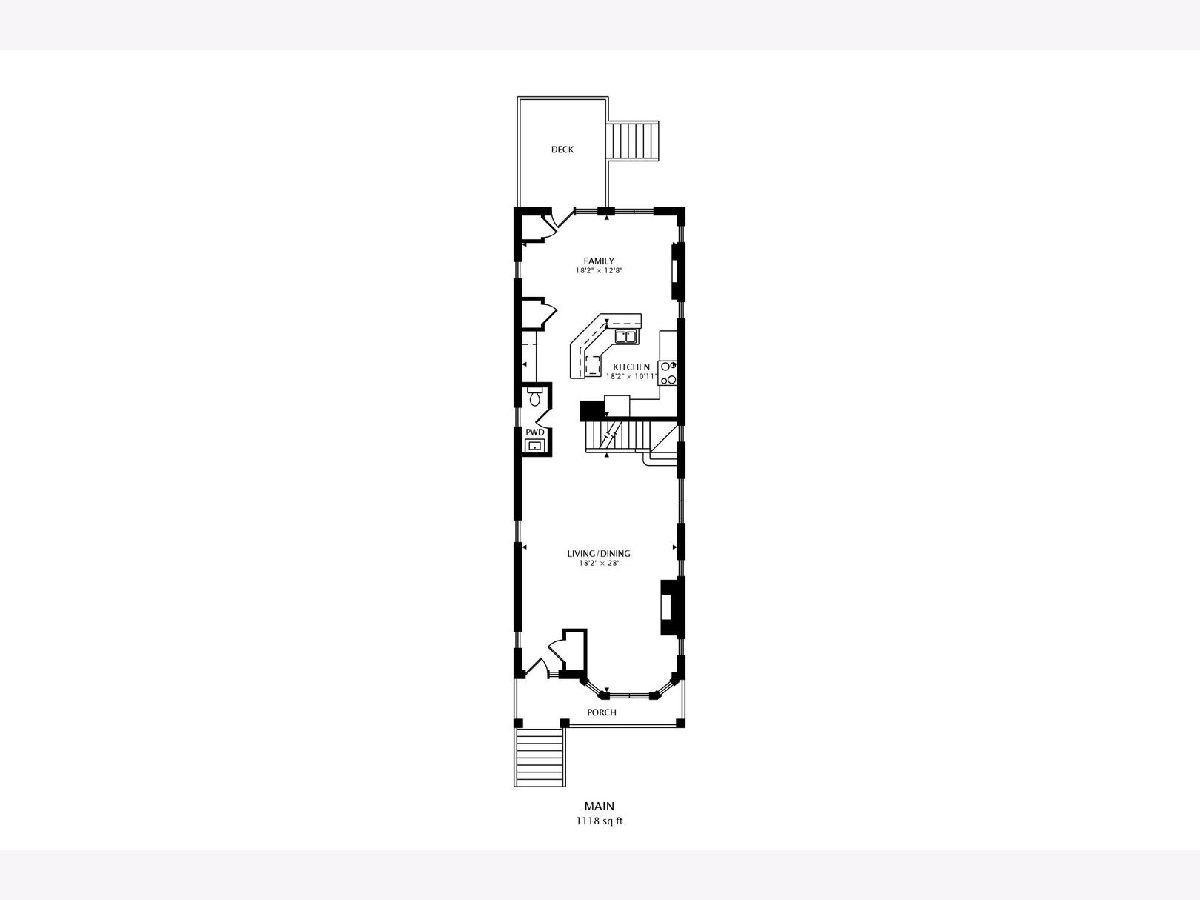
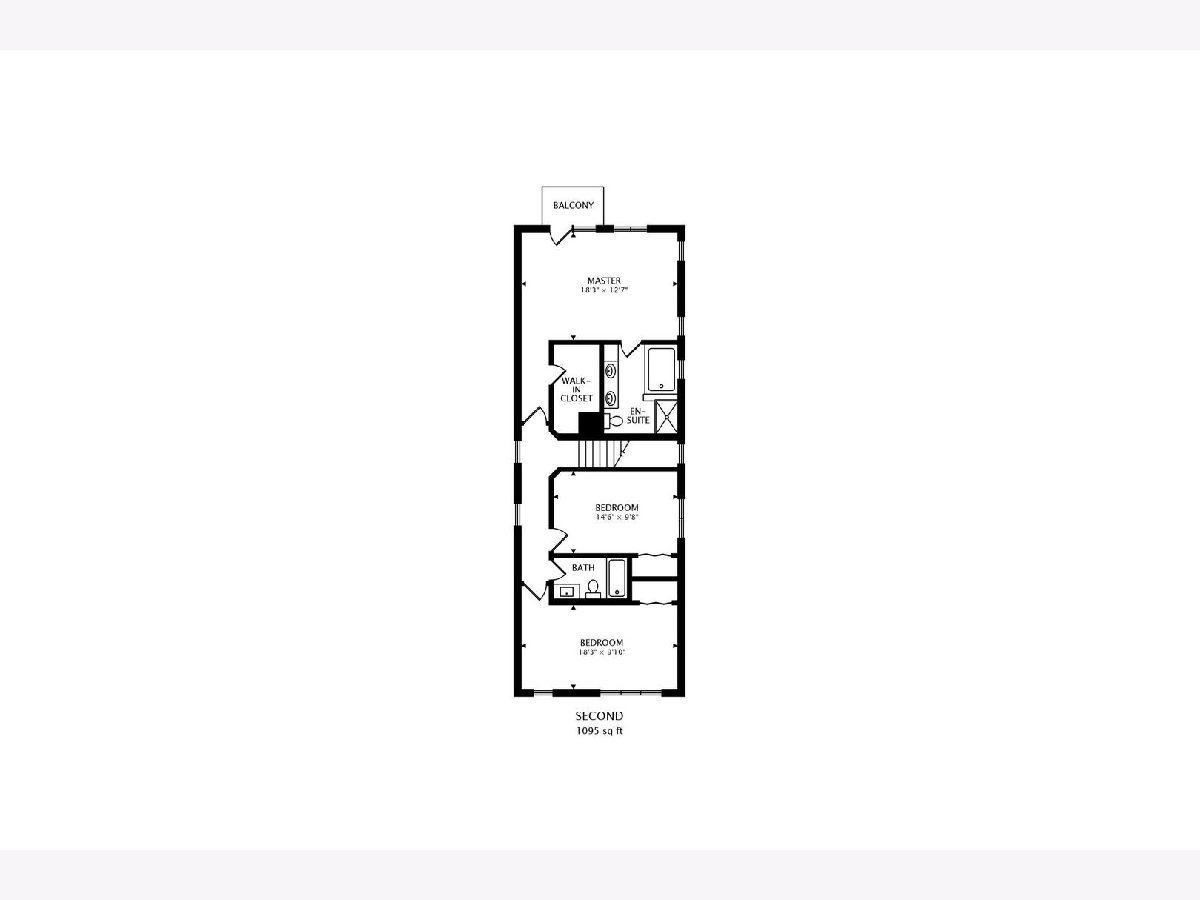
Enjoy seclusion and privacy yet steps from all that Andersonville has to offer in this gorgeous 4 bedroom/3.5 bath home located on a quiet dead end cul-de-sac. This stunning home features hardwood flooring on the first and second floor, new lower level premium carpet, and updated appliances. The main level boasts a large living/dining area with gas fireplace and custom mantel with stone surround, plantation shutters and extra wide floor plan! Entertain in style with a wonderful large kitchen with center island breakfast bar, stainless steel appliances, stone counters, subway tile backsplash, and custom built in work station all overlooking a large family room with second wood burning fireplace. Enjoy outdoor entertaining with a spacious private back deck, oversized two car garage with additional space beyond the garage for more parking. The second floor features three bedrooms with a primary bedroom that enjoys plenty of morning sun with a private balcony, soaring vaulted ceilings, walk in closet and spacious bath with dual vanity, extra long soaking tub and separate shower. The lower level boats a massive 25 x 17 second family room perfect for movie night and entertaining. A fourth bedroom with bath next door provides a wonderful in-law/guest or nanny retreat. Large laundry/utility area with built in cabinetry and extra utility sink. All this with zoned heating and air. Truly an oasis in the city yet blocks away from Andersonville's vibrant restaurants/shopping and new Metra Peterson station slated for construction in Fall 2020.
Property Specifics
| Single Family | |
| — | |
| — | |
| 2005 | |
| Full, English | |
| Frame | |
| — | |
| — | |
| No | |
| 0.07 |
| Cook | |
| — | |
| 0 / Not Applicable | |
| None | |
| Public | |
| Public Sewer | |
| Central Air, Zoned | |
| Natural Gas, Forced Air, Zoned | |
| 10817221 | |
| 14064060460000 |
Nearby Schools
| NAME: | DISTRICT: | DISTANCE: | |
|---|---|---|---|
|
Grade School
Peirce Elementary School Intl St |
299 | — | |
|
Middle School
Peirce Elementary School Intl St |
299 | Not in DB | |
|
High School
Senn Achievement Academy High Sc |
299 | Not in DB | |
Property History
| DATE: | EVENT: | PRICE: | SOURCE: |
|---|---|---|---|
| 23 Apr, 2010 | Sold | $670,000 | MRED MLS |
| 15 Mar, 2010 | Under contract | $724,900 | MRED MLS |
| — | Last price change | $748,000 | MRED MLS |
| 14 May, 2008 | Listed for sale | $799,000 | MRED MLS |
| 29 Jul, 2014 | Sold | $720,000 | MRED MLS |
| 10 Jun, 2014 | Under contract | $749,000 | MRED MLS |
| — | Last price change | $829,000 | MRED MLS |
| 19 May, 2014 | Listed for sale | $875,000 | MRED MLS |
| 17 Mar, 2015 | Sold | $5,500 | MRED MLS |
| 4 Feb, 2015 | Under contract | $5,500 | MRED MLS |
| 14 Jan, 2015 | Listed for sale | $5,500 | MRED MLS |
| 26 Apr, 2018 | Sold | $800,000 | MRED MLS |
| 28 Feb, 2018 | Under contract | $799,000 | MRED MLS |
| 5 Feb, 2018 | Listed for sale | $799,000 | MRED MLS |
| 24 Sep, 2020 | Sold | $872,000 | MRED MLS |
| 25 Aug, 2020 | Under contract | $880,000 | MRED MLS |
| 13 Aug, 2020 | Listed for sale | $880,000 | MRED MLS |
| 31 Jul, 2024 | Under contract | $0 | MRED MLS |
| 22 Jul, 2024 | Listed for sale | $0 | MRED MLS |
Room Specifics
Total Bedrooms: 4
Bedrooms Above Ground: 4
Bedrooms Below Ground: 0
Dimensions: —
Floor Type: Hardwood
Dimensions: —
Floor Type: Hardwood
Dimensions: —
Floor Type: Carpet
Full Bathrooms: 4
Bathroom Amenities: Separate Shower, Double Sink, Soaking Tub
Bathroom in Basement: 1
Dimensions: —
Floor Type: Hardwood
Dimensions: —
Floor Type: Hardwood
Features: Eating Area-Breakfast Bar, Pantry-Closet
Dimensions: —
Floor Type: Ceramic Tile
Dimensions: —
Floor Type: Hardwood
Dimensions: —
Floor Type: Hardwood
Rooms: Family Room, Foyer, Balcony/Porch/Lanai, Deck
Other Specifics
| 2 | |
| — | |
| Garage | |
| — | |
| — | |
| — | |
| Balcony, Deck, Porch | |
| Landscaped | |
| 25 X 127 | |
| — | |
| Full | |
| Vaulted/Cathedral Ceilings, Hardwood Floors, Walk-In Closet(s) | |
| Range, Microwave, Dishwasher, Refrigerator, Washer, Dryer, Disposal, Stainless Steel Appliance(s) | |
| Not in DB | |
| — | |
| — | |
| Wood Burning, Gas Log, Gas Starter |
Tax History
| Year | Property Taxes |
|---|---|
| 2010 | $10,251 |
| 2014 | $9,119 |
| 2015 | $1,805 |
| 2018 | $12,266 |
| 2020 | $13,464 |
Contact Agent
Nearby Similar Homes
Nearby Sold Comparables

Contact Agent
Listing Provided By
@properties
