

5820 Bunning Drive, Downers Grove, Illinois 60516
Sorry, we are updating photos, please update this page in 15 minutes
$380,000
|
Sold
|
|
| Status: | Closed |
| Sqft: | 1,907 |
| Cost/Sqft: | $209 |
| Beds: | 3 |
| Baths: | 3 |
| Year Built: | 1958 |
| Property Taxes: | $7,554 |
| Days On Market: | 5131 |
| Lot Size: | 0,40 |
Description
Sprawling all brick ranch, sits on 17,420 SqFt lot, on a cul-de-sac. Expansive 1st floor FR w/high ceilings, and skylights. Top of the line Gourmet Kit w/ granite counters & back splash. Cherry Maple cabs, built in oven, Island (with elec) & brkfst bar. Gleaming HRDWD flrs thru-out. 3 season room off FR. full bsmt ready to be finished w/ 2nd FP, office, full bth. NEW ROOF, newer windows '02. Close to town and train!
Property Specifics
| Single Family | |
| — | |
| Ranch | |
| 1958 | |
| Full | |
| Brick | |
| Asphalt | |
| — | |
| No | |
| 0.4 |
| Du Page | |
| — | |
| 0 / Not Applicable | |
| None | |
| Lake Michigan | |
| Public Sewer | |
| Central Air | |
| Natural Gas, Forced Air | |
| 08183159 | |
| 0917206058 |
Nearby Schools
| NAME: | DISTRICT: | DISTANCE: | |
|---|---|---|---|
|
Grade School
Fairmount Elementary School |
58 | — | |
|
Middle School
O Neill Middle School |
58 | Not in DB | |
|
High School
South High School |
99 | Not in DB | |
Property History
| DATE: | EVENT: | PRICE: | SOURCE: |
|---|---|---|---|
| 31 Jan, 2013 | Sold | $380,000 | MRED MLS |
| 17 Dec, 2012 | Under contract | $399,000 | MRED MLS |
| — | Last price change | $409,900 | MRED MLS |
| 18 Oct, 2012 | Listed for sale | $409,900 | MRED MLS |
Sorry, we are updating photos, please update this page in 15 minutes
Room Specifics
All Bedroom Info:
Total Bedrooms: 3
Bedrooms Above Ground: 3
Bedrooms Below Ground: 0
Total Bedrooms: 3
Bedrooms Above Ground: 3
Bedrooms Below Ground: 0
Second Bedroom Info:
Dimensions: —
Location: —Dimensions: —
Floor Type: Carpet
Third Bedroom Info:
Dimensions: —
Location: —Dimensions: —
Floor Type: Carpet
Bathroom Info:
Full Bathrooms: 3
Partial Bathrooms: 1Full Bathrooms: 3
Bathroom Amenities: Double Sink
Bathroom in Basement: 1
Dining Room Info:
Dimensions: —
Location: —Dimensions: —
Floor Type: Hardwood
Kitchen Info:
Dimensions: —
Location: —Dimensions: —
Floor Type: Ceramic Tile
Features: Eating Area-Breakfast Bar, Island
Living Room Info:
Dimensions: —
Location: —Dimensions: —
Floor Type: Hardwood
Family Room Info:
Dimensions: —
Location: —Dimensions: —
Floor Type: Hardwood
Additional Rooms Info:
Rooms: Enclosed Porch, Office, Recreation Room
Basement: FullRooms: Enclosed Porch, Office, Recreation Room
Other Specifics
| 2 | |
| — | |
| Garage | |
| — | |
| — | |
| — | |
| Patio, Porch Screened | |
| Cul-De-Sac | |
| 93X150X133 | |
| Dormer,Unfinished | |
| Half | |
| Skylight(s), Hardwood Floors, Solar Tubes/Light Tubes, First Floor Bedroom, First Floor Full Bath | |
| Range, Microwave, Dishwasher, Refrigerator, Washer, Dryer | |
| Not in DB | |
| Street Paved | |
| — | |
| Wood Burning |
Tax History
| Year | Property Taxes |
|---|---|
| 2013 | $7,554 |
Contact Agent
Nearby Similar Homes
5632 Fairview Avenue, Downers Grove, Illinois 60516
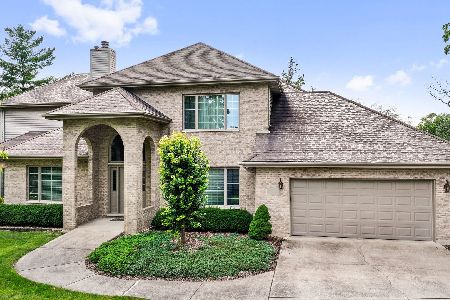
For Sale
$949,900
3 beds / 3.0 baths / 3,697 ft2
Single Family / Built: 1995
545
700 58th Street, Westmont, Illinois 60559
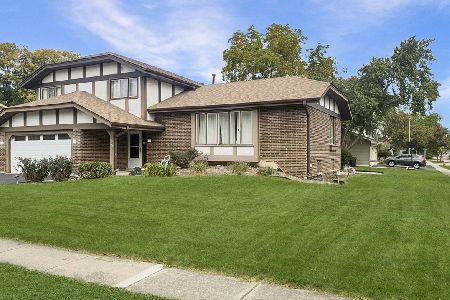
For Sale
$589,000
3 beds / 2.1 baths / 2,200 ft2
Single Family / Built: 1977
11
Nearby Sold Comparables
5808 Bunning Drive, Downers Grove, Illinois 60516

Sold
$324,500
4 beds / 2.1 baths / 1,628 ft2
Single Family / Built: 1963
2614
5809 Dearborn Parkway, Downers Grove, Illinois 60516
Sold
$439,900
4 beds / 2.1 baths / 2,149 ft2
Single Family / Built: 1967
3761
5805 Dearborn Parkway, Downers Grove, Illinois 60516
Sold
$424,900
3 beds / 2.1 baths / 1,900 ft2
Single Family / Built: 1967
4481
5805 Dearborn Parkway, Downers Grove, Illinois 60516

Sold
$520,000
3 beds / 2.1 baths / 1,994 ft2
Single Family / Built: 1967
1582
5817 Dearborn Parkway, Downers Grove, Illinois 60516
Sold
$389,900
4 beds / 2.1 baths / 1,904 ft2
Single Family / Built: 1968
4118
5801 Dearborn Parkway, Downers Grove, Illinois 60516
Sold
$424,900
4 beds / 2.1 baths / 2,000 ft2
Single Family / Built: 1966
4224
Contact Agent
Listing Provided By
RE/MAX Enterprises
