

5825 Ainslie Street, Jefferson Park, Chicago, Illinois 60630
Sorry, we are updating photos, please update this page in 15 minutes
$386,000
|
Sold
|
|
| Status: | Closed |
| Sqft: | 2,184 |
| Cost/Sqft: | $179 |
| Beds: | 3 |
| Baths: | 2 |
| Year Built: | 1960 |
| Property Taxes: | $3,908 |
| Days On Market: | 2989 |
| Lot Size: | 0,07 |
Description
Nicely renovated 4Bed/2Bath brick raised ranch in hot Jefferson Park! Open floor plan with gourmet kitchen boasts 42" cabinets, w/soft close doors, Quartz counter-tops & breakfast bar, subway tile back-splash, trusted name, SS appliances. Bay window and fireplace in Living room, heated floor in 1st floor bathroom. New, solid Oak hardwood floors. Heated 2car brick garage w/front & rear overhead doors!. New roof June 2017. Great Location! Quick access to the 90 and 94 Expressways. Easy Commute to Downtown and O'Hare! Walk to CTA & Metra stations. Close to Parks, Retail, Grocery, Restaurants and Nightlife. A must see!
Property Specifics
| Single Family | |
| — | |
| Other | |
| 1960 | |
| Full | |
| Brick | |
| Asphalt | |
| — | |
| No | |
| 0.07 |
| Cook | |
| — | |
| 0 / Not Applicable | |
| None | |
| Lake Michigan, Public | |
| Public Sewer | |
| Central Air | |
| Natural Gas | |
| 10061735 | |
| 13084260460000 |
Property History
| DATE: | EVENT: | PRICE: | SOURCE: |
|---|---|---|---|
| 21 Sep, 2018 | Sold | $386,000 | MRED MLS |
| 27 Aug, 2018 | Under contract | $389,900 | MRED MLS |
| 24 Aug, 2018 | Listed for sale | $389,900 | MRED MLS |
Sorry, we are updating photos, please update this page in 15 minutes
Room Specifics
All Bedroom Info:
Total Bedrooms: 4
Bedrooms Above Ground: 3
Bedrooms Below Ground: 1
Total Bedrooms: 4
Bedrooms Above Ground: 3
Bedrooms Below Ground: 1
Second Bedroom Info:
Dimensions: —
Location: —Dimensions: —
Floor Type: Hardwood
Third Bedroom Info:
Dimensions: —
Location: —Dimensions: —
Floor Type: Hardwood
Fourth Bedroom Info:
Dimensions: —
Location: —Dimensions: —
Floor Type: Vinyl
Bathroom Info:
Full Bathrooms: 2
Partial Bathrooms: 0Full Bathrooms: 2
Bathroom Amenities: —
Bathroom in Basement: 1
Dining Room Info:
Dimensions: —
Location: —Dimensions: —
Floor Type: Hardwood
Kitchen Info:
Dimensions: —
Location: —Dimensions: —
Floor Type: Hardwood
Features: Eating Area-Breakfast Bar, Eating Area-Table Space
Laundry Room Info:
Dimensions: —
Location: —Dimensions: —
Floor Type: Vinyl
Living Room Info:
Dimensions: —
Location: —Dimensions: —
Floor Type: Hardwood
Family Room Info:
Dimensions: —
Location: —Dimensions: —
Floor Type: Vinyl
Additional Rooms Info:
Rooms: Walk In Closet, Other Room
Basement: FullRooms: Walk In Closet, Other Room
Other Specifics
| 2 | |
| Concrete Perimeter | |
| Garage | |
| — | |
| — | |
| — | |
| Patio | |
| — | |
| 25X125 | |
| — | |
| None | |
| Hardwood Floors | |
| Range, Dishwasher, Refrigerator, Washer, Dryer, Stainless Steel Appliance(s), Range Hood | |
| Not in DB | |
| — | |
| — | |
| Wood Burning, Gas Starter, Heatilator |
Tax History
| Year | Property Taxes |
|---|---|
| 2018 | $3,908 |
Contact Agent
Nearby Similar Homes
4818 Menard Avenue, Chicago, Illinois 60630
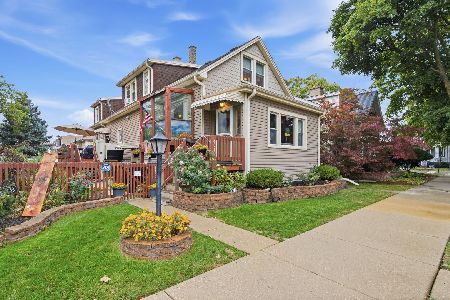
For Sale
$459,000
3 beds / 3.0 baths / 2,038 ft2
Single Family / Built: 1911
3
5748 Eastwood Avenue, Chicago, Illinois 60630
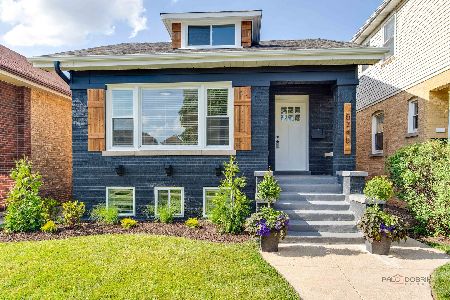
For Sale
$785,000
4 beds / 4.0 baths / 3,000 ft2
Single Family / Built: —
17
5137 Menard Avenue, Chicago, Illinois 60630
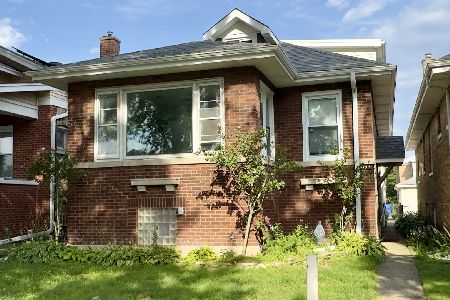
For Sale
$549,900
4 beds / 4.0 baths / 1,839 ft2
Single Family / Built: 1921
57
6059 Lawrence Avenue, Chicago, Illinois 60630
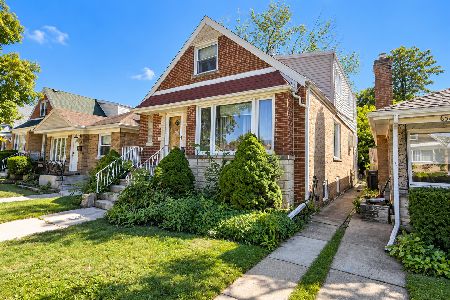
For Sale
$367,900
4 beds / 3.0 baths / 1,936 ft2
Single Family / Built: 1957
15
5221 Marmora Avenue, Chicago, Illinois 60630
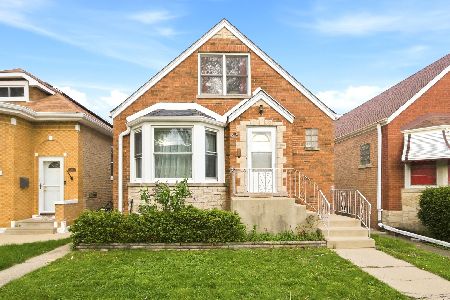
For Sale
$549,000
4 beds / 2.1 baths / 0 ft2
Single Family / Built: 1950
43
4903 Moody Avenue, Chicago, Illinois 60630
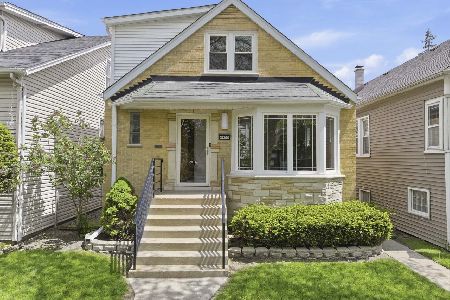
For Sale
$679,000
3 beds / 3.0 baths / 2,192 ft2
Single Family / Built: 1954
16
Nearby Sold Comparables
5823 Ainslie Street, Chicago, Illinois 60630

Sold
$240,000
4 beds / 2.1 baths / 1,126 ft2
Single Family / Built: 1909
2430
5823 Ainslie Street, Chicago, Illinois 60630

Sold
$559,900
4 beds / 4.0 baths / 3,000 ft2
Single Family / Built: —
1858
5833 Ainslie Street, Chicago, Illinois 60630
Sold
$223,000
4 beds / 2.0 baths / 0 ft2
Single Family / Built: 1922
5952
5819 Ainslie, Chicago, Illinois 60630
Sold
$194,900
2 beds / 1.0 baths / 0 ft2
Single Family / Built: 1923
6366
5826 Gunnison Street, Chicago, Illinois 60630
Sold
$269,500
4 beds / 2.0 baths / 1,525 ft2
Single Family / Built: 1927
3951
Contact Agent
Listing Provided By
O'Tara Realty
