

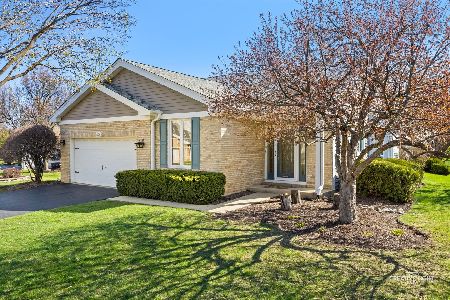
583 Golfers Lane, Bartlett, Illinois 60103
Subdivision > Bartlett On The Green
Sorry, we are updating photos, please update this page in 15 minutes
$225,000
|
Sold
|
|
| Status: | Closed |
| Sqft: | 1,760 |
| Cost/Sqft: | $133 |
| Beds: | 2 |
| Baths: | 2 |
| Year Built: | 1991 |
| Property Taxes: | $6,634 |
| Days On Market: | 4981 |
| Lot Size: | 0,24 |
Description
Bartlett on the Green community! Lovely ranch home w/9 ft. ceilings & 1st flr laundry! Master suite with a walk in closet private bath with tub & separate shower. Gas log fireplace in living room, eat-in kitchen with sliders to back yard patio. Large foyer to formal dinning room. Oak cabinetry and a full unfinished basement. Lots of new improvements in the past two years! Come look and you'll be SOLD!
Property Specifics
| Single Family | |
| — | |
| Ranch | |
| 1991 | |
| Full | |
| Vinyl Siding, Brick | |
| Asphalt | |
| — | |
| No | |
| 0.24 |
| Cook | |
| Bartlett On The Green | |
| 185 / Quarterly | |
| Lawn Care, Scavenger, Snow Removal | |
| Public | |
| Public Sewer | |
| Central Air | |
| Natural Gas, Forced Air | |
| 08285931 | |
| 06294040130000 |
Nearby Schools
| NAME: | DISTRICT: | DISTANCE: | |
|---|---|---|---|
|
Grade School
Liberty Elementary School |
46 | — | |
|
Middle School
Kenyon Woods Middle School |
46 | Not in DB | |
|
High School
South Elgin High School |
46 | Not in DB | |
Property History
| DATE: | EVENT: | PRICE: | SOURCE: |
|---|---|---|---|
| 17 Mar, 2010 | Sold | $210,000 | MRED MLS |
| 15 Jan, 2010 | Under contract | $224,900 | MRED MLS |
| 10 Dec, 2009 | Listed for sale | $224,900 | MRED MLS |
| 19 Jul, 2013 | Sold | $225,000 | MRED MLS |
| 15 May, 2013 | Under contract | $234,900 | MRED MLS |
| — | Last price change | $245,000 | MRED MLS |
| 7 Mar, 2013 | Listed for sale | $145,000 | MRED MLS |
Sorry, we are updating photos, please update this page in 15 minutes
Room Specifics
All Bedroom Info:
Total Bedrooms: 2
Bedrooms Above Ground: 2
Bedrooms Below Ground: 0
Total Bedrooms: 2
Bedrooms Above Ground: 2
Bedrooms Below Ground: 0
Second Bedroom Info:
Dimensions: —
Location: —Dimensions: —
Floor Type: Carpet
Bathroom Info:
Full Bathrooms: 2
Partial Bathrooms: 0Full Bathrooms: 2
Bathroom Amenities: Separate Shower, Double Sink
Bathroom in Basement: 0
Dining Room Info:
Dimensions: —
Location: —Dimensions: —
Floor Type: Carpet
Kitchen Info:
Dimensions: —
Location: —Dimensions: —
Floor Type: Hardwood
Features: Eating Area-Table Space
Laundry Room Info:
Dimensions: —
Location: —Dimensions: —
Floor Type: Vinyl
Living Room Info:
Dimensions: —
Location: —Dimensions: —
Floor Type: Carpet
Additional Rooms Info:
Rooms: Eating Area, Foyer
Basement: FullRooms: Eating Area, Foyer
Other Specifics
| 2 | |
| Concrete Perimeter | |
| Garage | |
| — | |
| — | |
| — | |
| Patio | |
| Corner Lot | |
| 10,791 SQUARE FEET | |
| — | |
| Full | |
| Hardwood Floors, First Floor Bedroom, First Floor Laundry, First Floor Full Bath | |
| Range, Microwave, Dishwasher, Refrigerator, Washer, Dryer, Disposal | |
| Not in DB | |
| Sidewalks, Street Lights, Street Paved | |
| — | |
| Attached Fireplace Doors/Screen, Gas Log, Gas Starter |
Tax History
| Year | Property Taxes |
|---|---|
| 2010 | $5,640 |
| 2013 | $6,634 |
Contact Agent
Nearby Similar Homes
561 Ivory Lane, Bartlett, Illinois 60103

For Sale
$425,000
3 beds / 3.1 baths / 1,822 ft2
Single Family / Built: 1995
118
500 Rose Lane, Bartlett, Illinois 60103

For Sale
$448,000
3 beds / 2.1 baths / 2,773 ft2
Single Family / Built: 1996
47
Nearby Sold Comparables
583 Golfers Lane, Bartlett, Illinois 60103

Sold
$224,900
2 beds / 2.0 baths / 1,760 ft2
Single Family / Built: 1991
6164
595 Golfers Lane, Bartlett, Illinois 60103
Sold
$242,500
2 beds / 2.0 baths / 1,760 ft2
Single Family / Built: 1991
4529
595 Golfers Lane, Bartlett, Illinois 60103
Sold
$449,000
2 beds / 2.0 baths / 1,760 ft2
Single Family / Built: 1990
201
565 Rose Lane, Bartlett, Illinois 60103
Sold
$250,000
2 beds / 2.0 baths / 1,690 ft2
Single Family / Built: 1993
4389
557 Rose Lane, Bartlett, Illinois 60103
Sold
$269,900
3 beds / 2.1 baths / 2,220 ft2
Single Family / Built: 1990
6023
557 Rose Lane, Bartlett, Illinois 60103
Sold
$269,900
3 beds / 2.1 baths / 2,220 ft2
Single Family / Built: 1992
3994
Contact Agent
Listing Provided By
Tanis Group Realty
