

5831 Harvey Avenue, La Grange Highlands, Illinois 60525


$365,500
|
Sold
|
|
| Status: | Closed |
| Sqft: | 2,643 |
| Cost/Sqft: | $142 |
| Beds: | 3 |
| Baths: | 2 |
| Year Built: | 1949 |
| Property Taxes: | $8,043 |
| Days On Market: | 2139 |
| Lot Size: | 0,37 |
Description
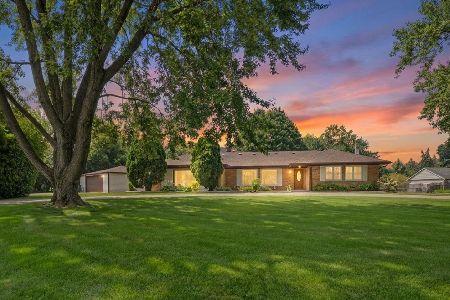
Bold and the beautiful.... Custom designed Stone & Vinyl sided 3/2 ranch w/beautiful FR addition has today's flr plan & amenities, is wonderfully maintained.. Home sits on a beautifully landscaped lot w/many trees.. Private MBR suite w/xtra lrg WIC, incredible FR/Great Rm w/vltd clgs & custom stone flr 2 clg frplce & don't miss the huge eat-in KIT w/brkfst bar, pantry, tons of cab's & c/t''s all in move in condition. Perfect lagrange location... nestled away but yet close enough to all amenities.... come and schedule your private showing .... right across street from highly popular school district 106
Property Specifics
| Single Family | |
| — | |
| Ranch | |
| 1949 | |
| None | |
| Vinyl Siding, Stone | |
| Asphalt | |
| — | |
| No | |
| 0.37 |
| Cook | |
| — | |
| 0 / Not Applicable | |
| None | |
| Lake Michigan | |
| Public Sewer | |
| Central Air | |
| Natural Gas, Forced Air | |
| 10961149 | |
| 18171120100000 |
Nearby Schools
| NAME: | DISTRICT: | DISTANCE: | |
|---|---|---|---|
|
Grade School
Highlands Elementary School |
106 | — | |
|
Middle School
Highlands Middle School |
106 | Not in DB | |
|
High School
Lyons Twp High School |
204 | Not in DB | |
Property History
| DATE: | EVENT: | PRICE: | SOURCE: |
|---|---|---|---|
| 15 Apr, 2013 | Sold | $325,000 | MRED MLS |
| 26 Feb, 2013 | Under contract | $348,500 | MRED MLS |
| 2 Jan, 2013 | Listed for sale | $348,500 | MRED MLS |
| 12 Feb, 2021 | Sold | $365,500 | MRED MLS |
| 12 Jan, 2021 | Under contract | $374,900 | MRED MLS |
| 1 Jan, 2021 | Listed for sale | $374,900 | MRED MLS |


Room Specifics
All Bedroom Info:
Total Bedrooms: 3
Bedrooms Above Ground: 3
Bedrooms Below Ground: 0
Total Bedrooms: 3
Bedrooms Above Ground: 3
Bedrooms Below Ground: 0
Second Bedroom Info:
Dimensions: —
Location: —Dimensions: —
Floor Type: Hardwood
Third Bedroom Info:
Dimensions: —
Location: —Dimensions: —
Floor Type: Hardwood
Bathroom Info:
Full Bathrooms: 2
Partial Bathrooms: 0Full Bathrooms: 2
Bathroom Amenities: Double Sink
Bathroom in Basement: 0
Dining Room Info:
Dimensions: —
Location: —Dimensions: —
Floor Type: Hardwood
Kitchen Info:
Dimensions: —
Location: —Dimensions: —
Floor Type: Ceramic Tile
Features: Eating Area-Breakfast Bar
Laundry Room Info:
Dimensions: —
Location: —Dimensions: —
Floor Type: Vinyl
Living Room Info:
Dimensions: —
Location: —Dimensions: —
Floor Type: Hardwood
Family Room Info:
Dimensions: —
Location: —Dimensions: —
Floor Type: Carpet
Additional Rooms Info:
Rooms: Foyer, Mud Room, Storage, Walk In Closet
Basement: NoneRooms: Foyer, Mud Room, Storage, Walk In Closet
Other Specifics
| 2 | |
| Concrete Perimeter | |
| Garage | |
| — | |
| — | |
| — | |
| Patio, Brick Paver Patio | |
| — | |
| 100X159 | |
| Full,Pull Down Stair | |
| Full | |
| Vaulted/Cathedral Ceilings, Hardwood Floors, First Floor Bedroom, First Floor Laundry, First Floor Full Bath | |
| Range, Dishwasher, Refrigerator | |
| Not in DB | |
| Park, Street Lights, Street Paved | |
| — | |
| Wood Burning, Gas Starter |
Tax History
| Year | Property Taxes |
|---|---|
| 2013 | $6,071 |
| 2021 | $8,043 |
Contact Agent
Nearby Similar Homes
1333 59th Street, La Grange Highlands, Illinois 60525
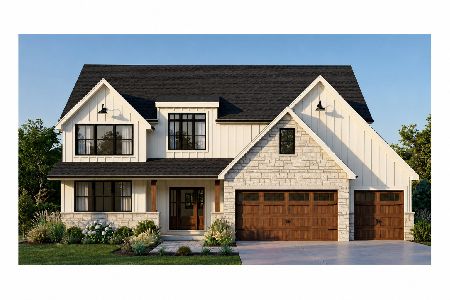
For Sale
$1,299,000
4 beds / 3.1 baths / 0 ft2
Single Family / Built: —
55
5625 Peck Avenue, Countryside, Illinois 60525
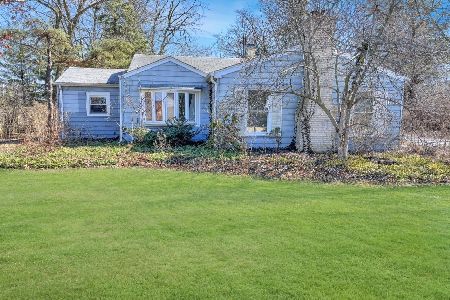
For Sale
$399,000
3 beds / 1.0 baths / 1,101 ft2
Single Family / Built: 1947
216
1231 60th Street, La Grange Highlands, Illinois 60525
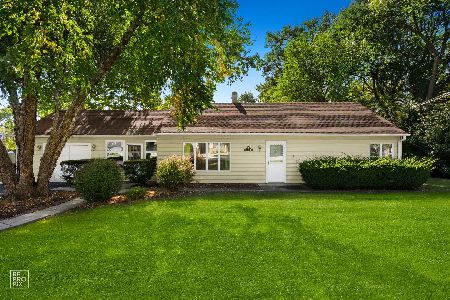
For Sale
$319,900
3 beds / 1.0 baths / 1,012 ft2
Single Family / Built: 1949
46
6231 Linden Lane, La Grange Highlands, Illinois 60525
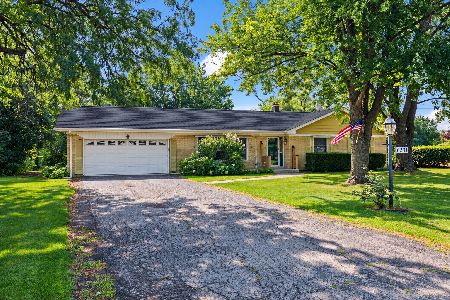
For Sale
$445,000
3 beds / 1.1 baths / 1,436 ft2
Single Family / Built: 1958
32
1301 54th Street, La Grange Highlands, Illinois 60525
For Sale
$650,000
4 beds / 2.0 baths / 2,200 ft2
Single Family / Built: 1958
70
Nearby Sold Comparables
5831 Harvey Avenue, La Grange Highlands, Illinois 60525

Sold
$348,500
3 beds / 2.0 baths / 2,643 ft2
Single Family / Built: 1949
5060
1606 Plainfield Road, La Grange Highlands, Illinois 60525
Sold
$294,900
3 beds / 2.0 baths / 1,519 ft2
Single Family / Built: 1948
2558
5809 Laurel Avenue, La Grange Highlands, Illinois 60525

Sold
$315,000
3 beds / 2.0 baths / 1,633 ft2
Single Family / Built: 1949
1600
1526 Plainfield Road, La Grange Highlands, Illinois 60525
Sold
$189,500
3 beds / 1.0 baths / 0 ft2
Single Family / Built: 1948
4549
1526 Plainfield Road, La Grange Highlands, Illinois 60525

Sold
$274,900
3 beds / 1.1 baths / 1,100 ft2
Single Family / Built: 1948
2189
1518 Plainfield Road, La Grange Highlands, Illinois 60525

Sold
$575,000
3 beds / 2.1 baths / 2,000 ft2
Single Family / Built: 1945
984
Contact Agent
Listing Provided By
Exit Realty At Home
