

5832 Rockwell Street, West Ridge, Chicago, Illinois 60659
Sorry, we are updating photos, please update this page in 15 minutes
$210,000
|
Sold
|
|
| Status: | Closed |
| Sqft: | 1,980 |
| Cost/Sqft: | $116 |
| Beds: | 4 |
| Baths: | 2 |
| Year Built: | 1920 |
| Property Taxes: | $4,400 |
| Days On Market: | 4214 |
| Lot Size: | 0,25 |
Description
WEST RIDGE SPACIOUS HISTORIC CHICAGO BUNGALOW. LIVING ROOM INVITES PLENTY OF SUNLIGHT. SEPARATE DINING ROOM PLUS BREAKFAST ROOM. WALK UP ATTIC WITH BATHROOM AND NEWER WINDOWS. FULL UNFINISHED BASEMENT. BRING IN YOUR DECORATING IDEAS. SOLD AS-IS.
Property Specifics
| Single Family | |
| — | |
| Bungalow | |
| 1920 | |
| Full | |
| Brick | |
| Asphalt | |
| — | |
| No | |
| 0.25 |
| Cook | |
| — | |
| 0 / Not Applicable | |
| None | |
| Lake Michigan, Public | |
| Public Sewer | |
| Window/Wall Unit - 1 | |
| Natural Gas, Radiator(s) | |
| 08889657 | |
| 13014110280000 |
Property History
| DATE: | EVENT: | PRICE: | SOURCE: |
|---|---|---|---|
| 29 Jul, 2015 | Sold | $210,000 | MRED MLS |
| 26 Jun, 2015 | Under contract | $230,000 | MRED MLS |
| — | Last price change | $279,000 | MRED MLS |
| 13 Apr, 2015 | Listed for sale | $324,000 | MRED MLS |
| 29 Dec, 2015 | Sold | $445,000 | MRED MLS |
| 19 Nov, 2015 | Under contract | $439,000 | MRED MLS |
| — | Last price change | $459,900 | MRED MLS |
| 14 Oct, 2015 | Listed for sale | $459,900 | MRED MLS |
| 19 Dec, 2019 | Sold | $475,000 | MRED MLS |
| 15 Sep, 2019 | Under contract | $475,000 | MRED MLS |
| 11 Sep, 2019 | Listed for sale | $475,000 | MRED MLS |
| 20 Jun, 2022 | Sold | $575,000 | MRED MLS |
| 29 Apr, 2022 | Under contract | $575,000 | MRED MLS |
| 20 Apr, 2022 | Listed for sale | $575,000 | MRED MLS |
Sorry, we are updating photos, please update this page in 15 minutes
Room Specifics
All Bedroom Info:
Total Bedrooms: 4
Bedrooms Above Ground: 4
Bedrooms Below Ground: 0
Total Bedrooms: 4
Bedrooms Above Ground: 4
Bedrooms Below Ground: 0
Second Bedroom Info:
Dimensions: —
Location: —Dimensions: —
Floor Type: Vinyl
Third Bedroom Info:
Dimensions: —
Location: —Dimensions: —
Floor Type: Vinyl
Fourth Bedroom Info:
Dimensions: —
Location: —Dimensions: —
Floor Type: Carpet
Bathroom Info:
Full Bathrooms: 2
Partial Bathrooms: 0Full Bathrooms: 2
Bathroom Amenities: —
Bathroom in Basement: 0
Dining Room Info:
Dimensions: —
Location: —Dimensions: —
Floor Type: Carpet
Kitchen Info:
Dimensions: —
Location: —Dimensions: —
Floor Type: Vinyl
Features: Eating Area-Table Space, Pantry-Butler, Pantry-Closet
Living Room Info:
Dimensions: —
Location: —Dimensions: —
Floor Type: Carpet
Additional Rooms Info:
Rooms: Attic, Breakfast Room, Pantry
Basement: FullRooms: Attic, Breakfast Room, Pantry
Other Specifics
| 2 | |
| Concrete Perimeter | |
| Garage | |
| — | |
| — | |
| — | |
| Patio | |
| Fenced Yard | |
| 30 X125 | |
| Dormer | |
| None | |
| — | |
| Range, Refrigerator, Washer, Dryer | |
| Not in DB | |
| Sidewalks, Street Paved | |
| — | |
| — |
Tax History
| Year | Property Taxes |
|---|---|
| 2015 | $4,400 |
| 2015 | $4,400 |
| 2019 | $5,716 |
| 2022 | $6,418 |
Contact Agent
Nearby Similar Homes
5827 Fairfield Avenue, Chicago, Illinois 60659
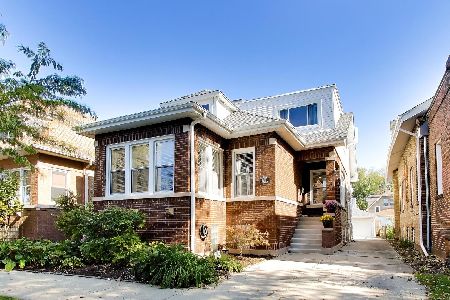
For Sale
$800,000
5 beds / 3.0 baths / 3,800 ft2
Single Family / Built: 1919
3
5824 Fairfield Avenue, Chicago, Illinois 60659
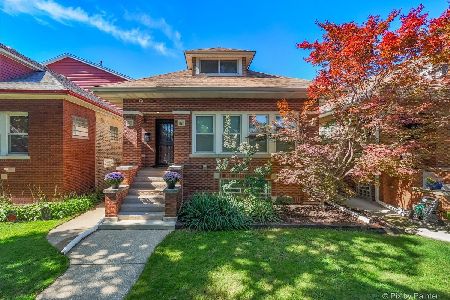
For Sale
$675,000
3 beds / 3.1 baths / 3,200 ft2
Single Family / Built: 1920
19
5812 Fairfield Avenue, Chicago, Illinois 60659
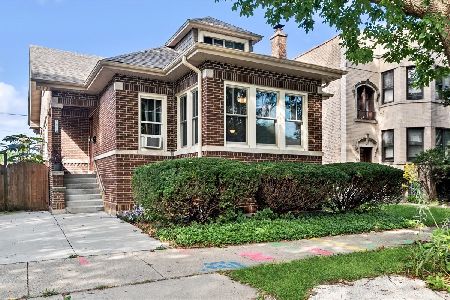
For Sale
$625,000
6 beds / 3.0 baths / 2,465 ft2
Single Family / Built: 1921
31
6018 Campbell Avenue, Chicago, Illinois 60659
For Sale
$485,000
3 beds / 1.1 baths / 0 ft2
Single Family / Built: 1953
101
6249 Fairfield Avenue, Chicago, Illinois 60659
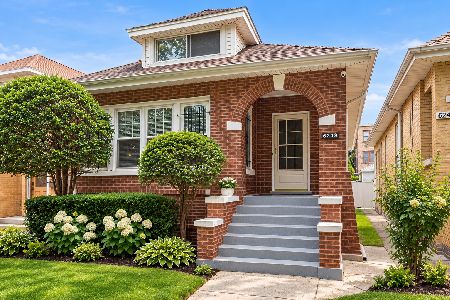
For Sale
$699,900
6 beds / 2.0 baths / 3,500 ft2
Single Family / Built: 1924
38
Nearby Sold Comparables
5832 Rockwell Street, Chicago, Illinois 60659

Sold
$439,000
4 beds / 2.0 baths / 1,900 ft2
Single Family / Built: 1920
4030
5832 Rockwell Street, Chicago, Illinois 60659

Sold
$575,000
4 beds / 2.0 baths / 1,900 ft2
Single Family / Built: 1920
1650
5832 Rockwell Street, Chicago, Illinois 60659

Sold
$475,000
4 beds / 2.0 baths / 1,900 ft2
Single Family / Built: 1920
2602
5836 Rockwell Street, Chicago, Illinois 60659

Sold
$475,000
4 beds / 1.1 baths / 2,242 ft2
Single Family / Built: 1951
432
5824 Rockwell Street, Chicago, Illinois 60660
Sold
$189,900
2 beds / 1.0 baths / 1,104 ft2
Single Family / Built: 1920
5037
5824 Rockwell Street, Chicago, Illinois 60660
Sold
$284,900
4 beds / 2.1 baths / 1,800 ft2
Single Family / Built: —
4860
Contact Agent
Listing Provided By
Century 21 Universal
