

5837 Capri Lane, Morton Grove, Illinois 60053
Sorry, we are updating photos, please update this page in 15 minutes
$320,000
|
Sold
|
|
| Status: | Closed |
| Sqft: | 1,500 |
| Cost/Sqft: | $210 |
| Beds: | 3 |
| Baths: | 2 |
| Year Built: | 1957 |
| Property Taxes: | $7,808 |
| Days On Market: | 2765 |
| Lot Size: | 0,00 |
Description
Beautiful brick 3 bedroom, 1 1/2 bath home in desirable Morton Grove. Freshly painted throughout with gleaming wood floors and plenty of light. White kitchen cabinets with stainless steel appliances, updated baths, lower level family room and so much more. Sunroom leading to large deck perfect for entertaining. Two car attached garage and plenty of storage. Adjacent to forest preserve walking trails and horse farm - walk to shopping and transportation. Great home at a fantastic price!
Property Specifics
| Single Family | |
| — | |
| — | |
| 1957 | |
| Partial | |
| Brick | |
| Asphalt | |
| — | |
| No | |
| — |
| Cook | |
| — | |
| 0 / Not Applicable | |
| None | |
| Public | |
| Public Sewer | |
| Space Pac | |
| Natural Gas | |
| 10317573 | |
| 10172170040000 |
Nearby Schools
| NAME: | DISTRICT: | DISTANCE: | |
|---|---|---|---|
|
Grade School
Hynes Elementary School |
67 | — | |
|
Middle School
Golf Middle School |
67 | Not in DB | |
|
High School
Niles North High School |
219 | Not in DB | |
Property History
| DATE: | EVENT: | PRICE: | SOURCE: |
|---|---|---|---|
| 15 May, 2019 | Sold | $320,000 | MRED MLS |
| 11 Apr, 2019 | Under contract | $315,000 | MRED MLS |
| 8 Apr, 2019 | Listed for sale | $315,000 | MRED MLS |
| 17 Mar, 2025 | Sold | $452,000 | MRED MLS |
| 23 Feb, 2025 | Under contract | $424,900 | MRED MLS |
| 20 Feb, 2025 | Listed for sale | $424,900 | MRED MLS |
Sorry, we are updating photos, please update this page in 15 minutes
Room Specifics
All Bedroom Info:
Total Bedrooms: 3
Bedrooms Above Ground: 3
Bedrooms Below Ground: 0
Total Bedrooms: 3
Bedrooms Above Ground: 3
Bedrooms Below Ground: 0
Second Bedroom Info:
Dimensions: —
Location: —Dimensions: —
Floor Type: Hardwood
Third Bedroom Info:
Dimensions: —
Location: —Dimensions: —
Floor Type: Hardwood
Bathroom Info:
Full Bathrooms: 2
Partial Bathrooms: 1Full Bathrooms: 2
Bathroom Amenities: —
Bathroom in Basement: 1
Dining Room Info:
Dimensions: —
Location: —Dimensions: —
Floor Type: Hardwood
Kitchen Info:
Dimensions: —
Location: —Dimensions: —
Floor Type: Wood Laminate
Features: Eating Area-Table Space
Living Room Info:
Dimensions: —
Location: —Dimensions: —
Floor Type: Hardwood
Family Room Info:
Dimensions: —
Location: —Dimensions: —
Floor Type: Carpet
Additional Rooms Info:
Rooms: Sun Room, Utility Room-Lower Level
Basement: PartialRooms: Sun Room, Utility Room-Lower Level
Other Specifics
| 2 | |
| Concrete Perimeter | |
| Garage | |
| — | |
| — | |
| — | |
| Deck, Porch Screened, Storms/Screens, Breezeway | |
| — | |
| 100 X 75 | |
| — | |
| None | |
| Skylight(s), Hardwood Floors, Wood Laminate Floors | |
| Range, Microwave, Dishwasher, Refrigerator, Washer, Dryer, Disposal | |
| Not in DB | |
| — | |
| — | |
| — |
Tax History
| Year | Property Taxes |
|---|---|
| 2019 | $7,808 |
| 2025 | $7,636 |
Contact Agent
Nearby Similar Homes
9113 Austin Avenue, Morton Grove, Illinois 60053
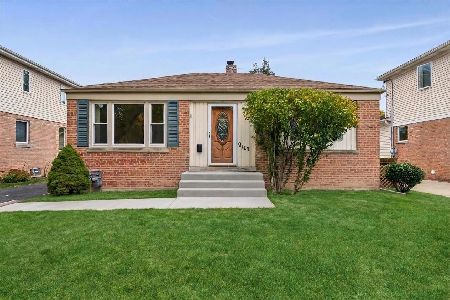
For Sale
$375,000
2 beds / 1.0 baths / 792 ft2
Single Family / Built: 1950
37
8941 Moody Avenue, Morton Grove, Illinois 60053
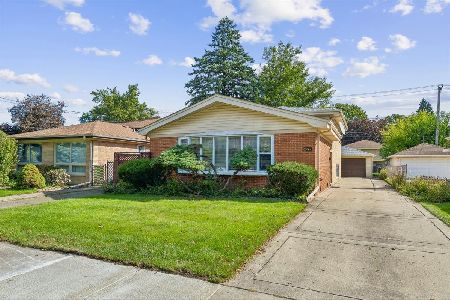
For Sale
$465,900
3 beds / 2.0 baths / 1,275 ft2
Single Family / Built: 1965
24
Nearby Sold Comparables
5837 Capri Lane, Morton Grove, Illinois 60053
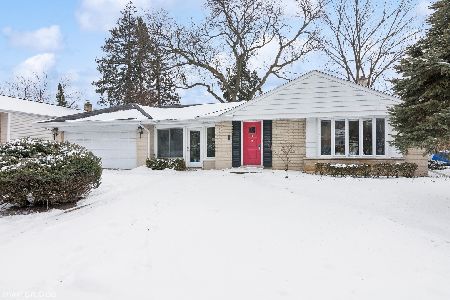
Sold
$424,900
3 beds / 1.1 baths / 1,314 ft2
Single Family / Built: 1957
620
5838 Emerson Street, Morton Grove, Illinois 60053

Sold
$319,000
3 beds / 2.0 baths / 1,850 ft2
Single Family / Built: 1960
3162
5844 Capri Lane, Morton Grove, Illinois 60053
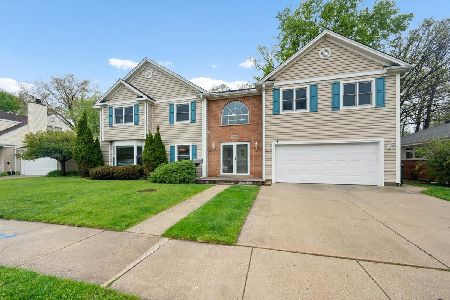
Sold
$775,000
6 beds / 3.1 baths / 3,901 ft2
Single Family / Built: 1955
186
5844 Capri Lane, Morton Grove, Illinois 60053

Sold
$550,000
6 beds / 3.1 baths / 3,570 ft2
Single Family / Built: 1956
2050
5844 Emerson Street, Morton Grove, Illinois 60053
Sold
$549,000
5 beds / 4.0 baths / 0 ft2
Single Family / Built: 1960
6558
5844 Emerson Street, Morton Grove, Illinois 60053
Sold
$500,000
5 beds / 4.0 baths / 3,422 ft2
Single Family / Built: 1960
3881
Contact Agent
Listing Provided By
@properties
